Leave a Message

Thank you for your message. We will be in touch with you shortly.

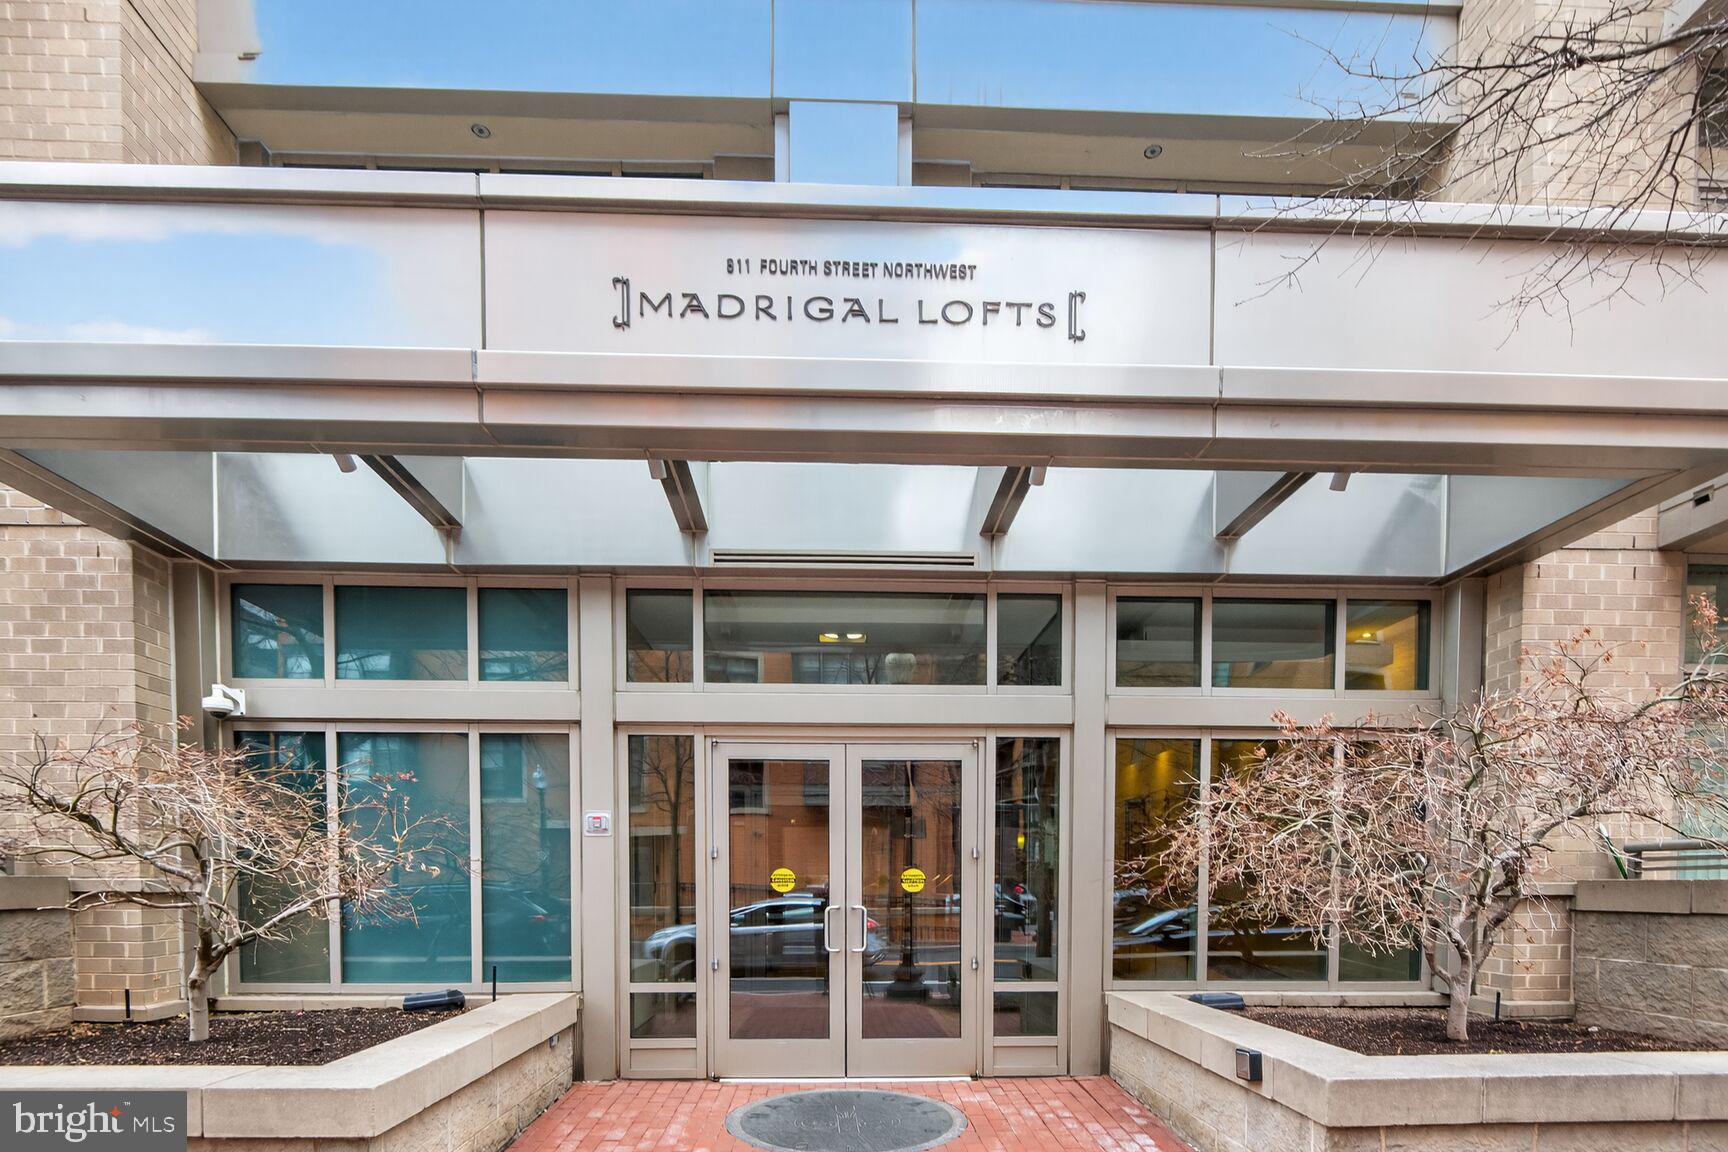
811 4TH STREET NW 503
VIEW PHOTOS
Courtesy of Compass
$3,100/mo

811 4TH STREET NW 503

2 Beds 2 Baths 881 Sq.Ft. 117 Sq.Ft.

Description

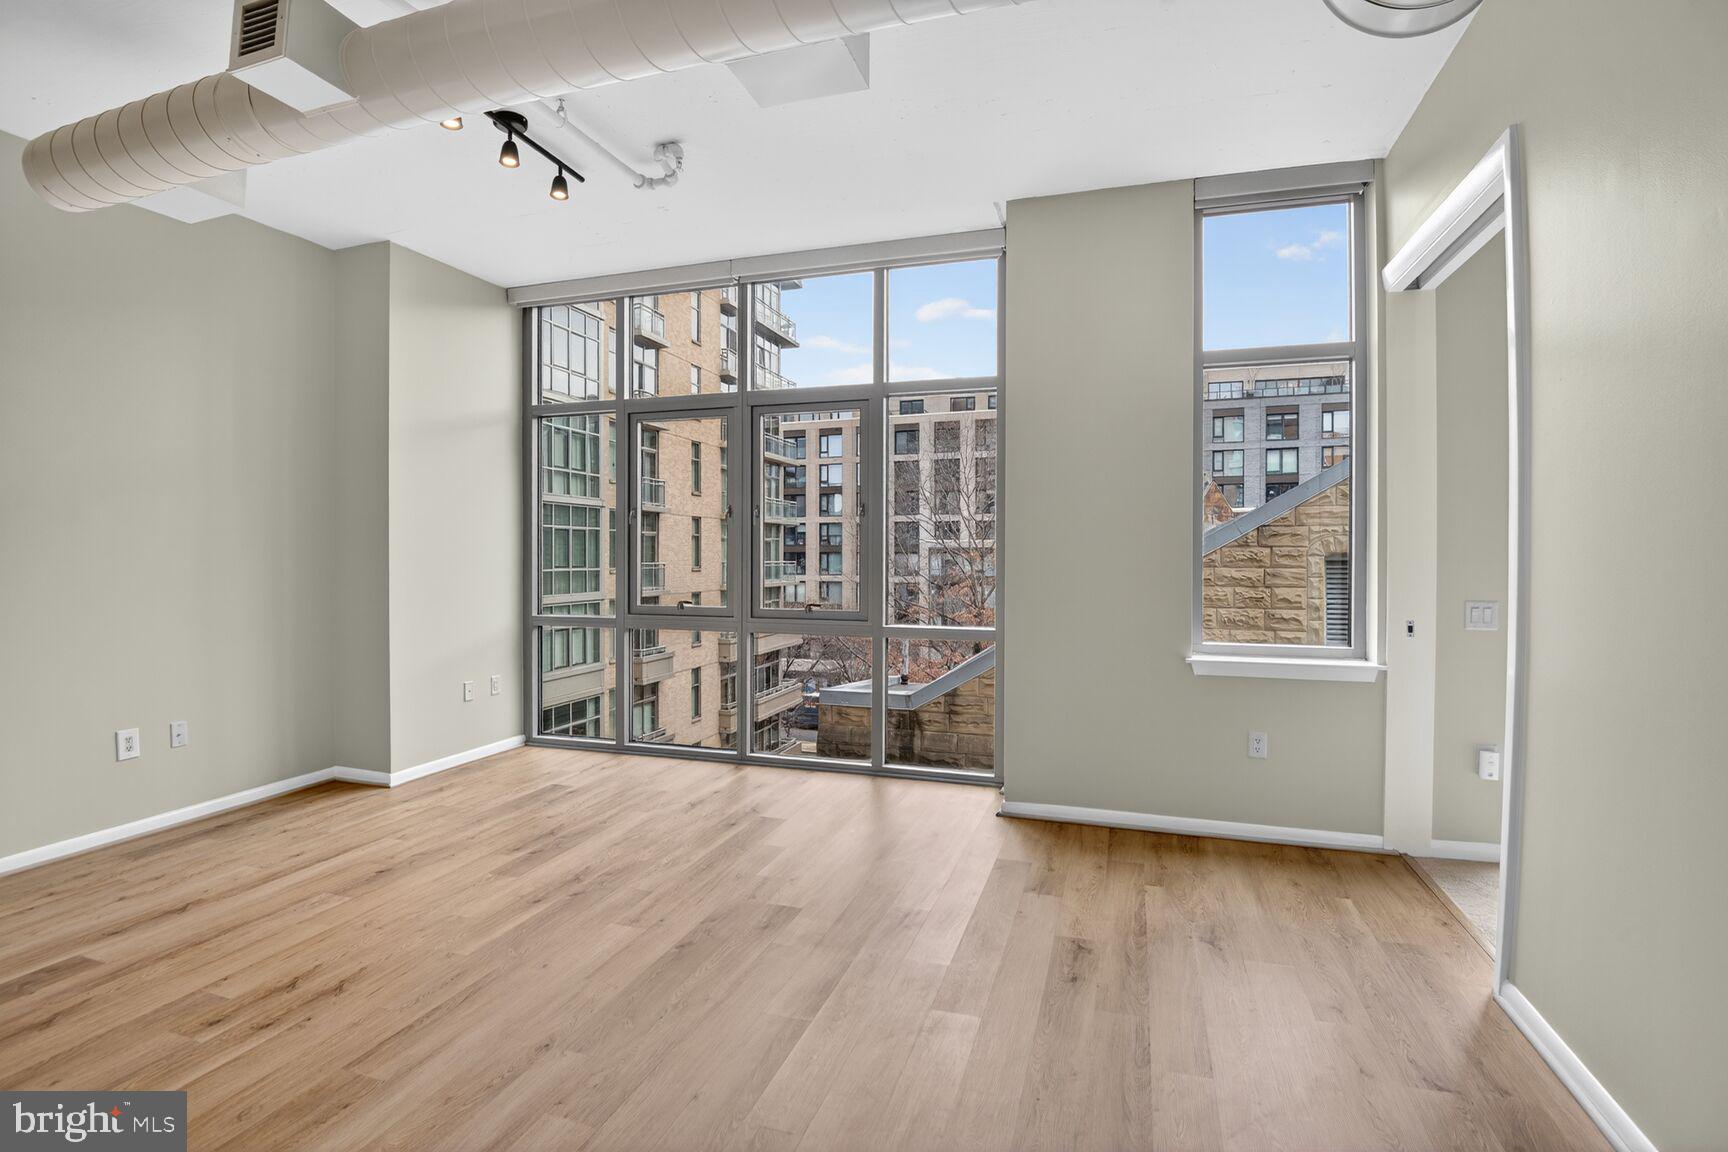
***NO CALLS, PLEASE EMAIL***Experience urban sophistication at its finest with this stunning condominium located at 811 4th St NW, Unit 503, in the vibrant heart of Washington, DC. Nestled in the desirable Mount Vernon Square neighborhood, this chic residence offers a seamless blend of style, comfort, and convenience.

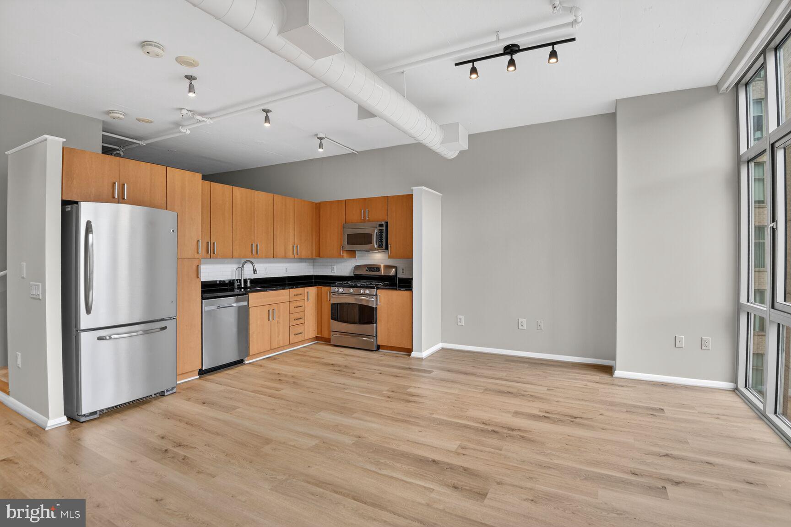
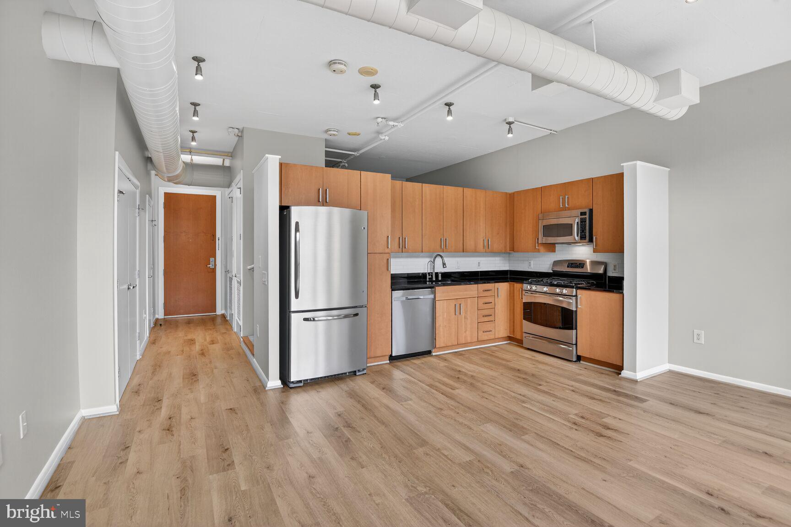

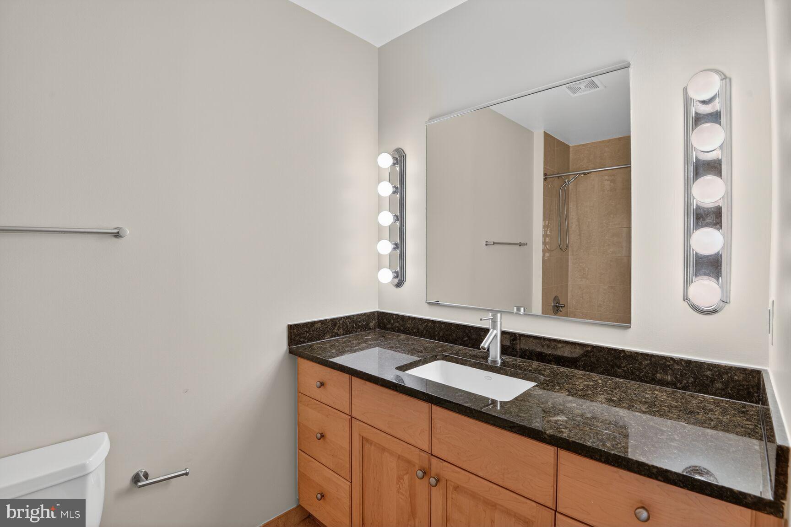
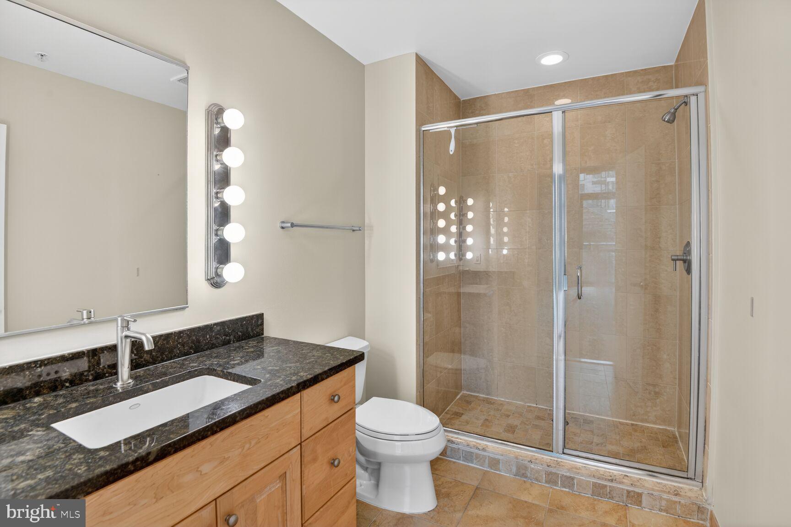
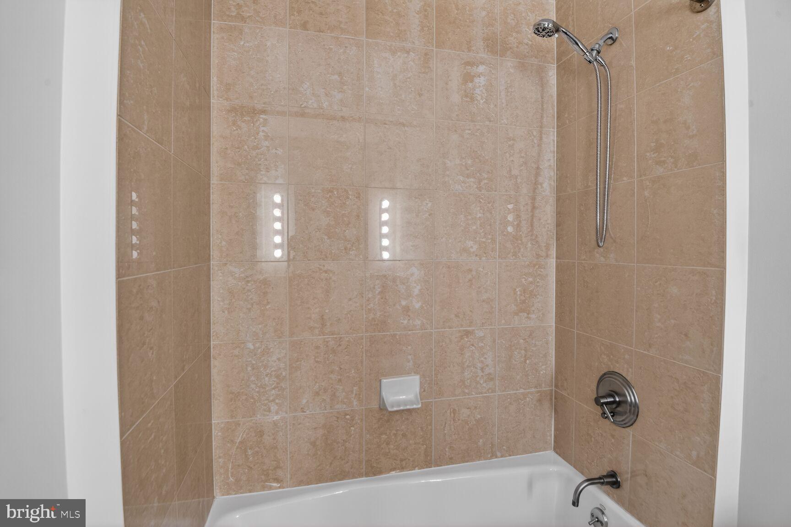
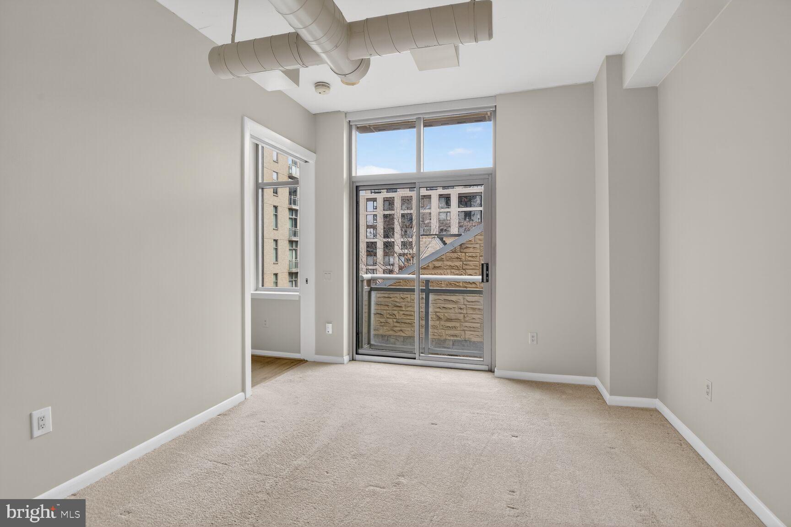
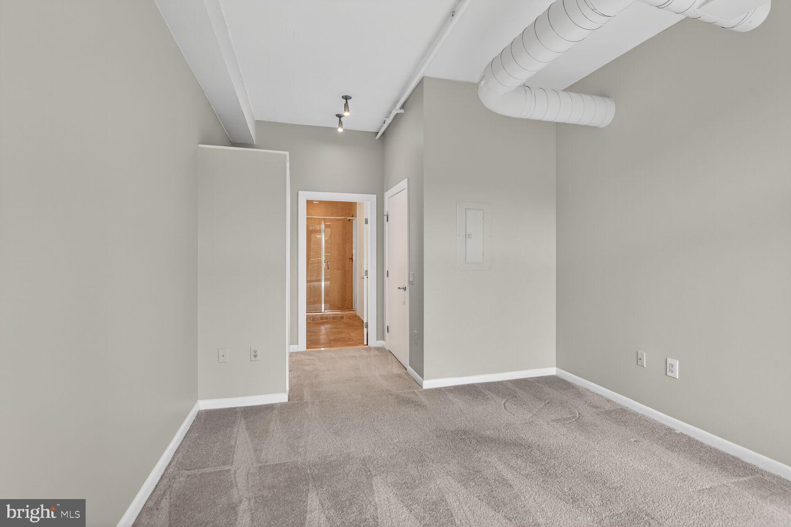
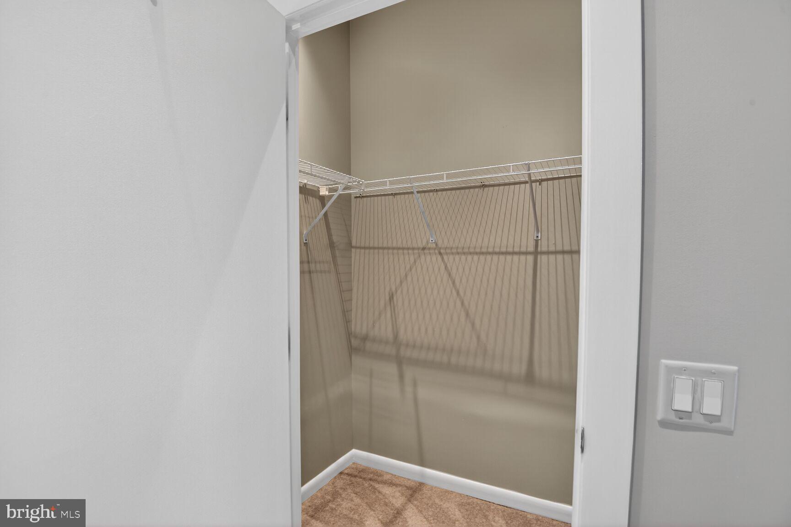
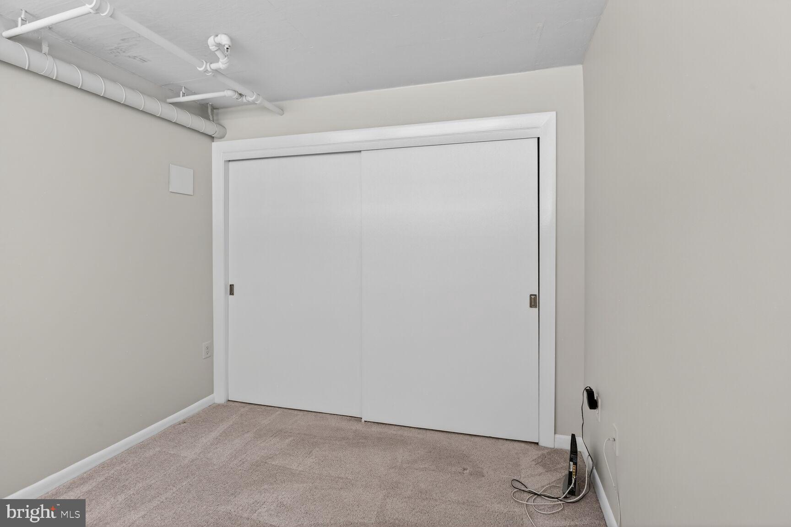
Inside, you'll discover a light-filled, open-concept living space featuring sleek hardwood floors, oversized windows, and modern finishes throughout. The gourmet kitchen is a chef's dream, boasting stainless steel appliances, quartz countertops, and ample storage. The spacious bedroom offers a tranquil retreat, complete with generous closet space, while the spa-inspired bathroom exudes luxury with its contemporary design.

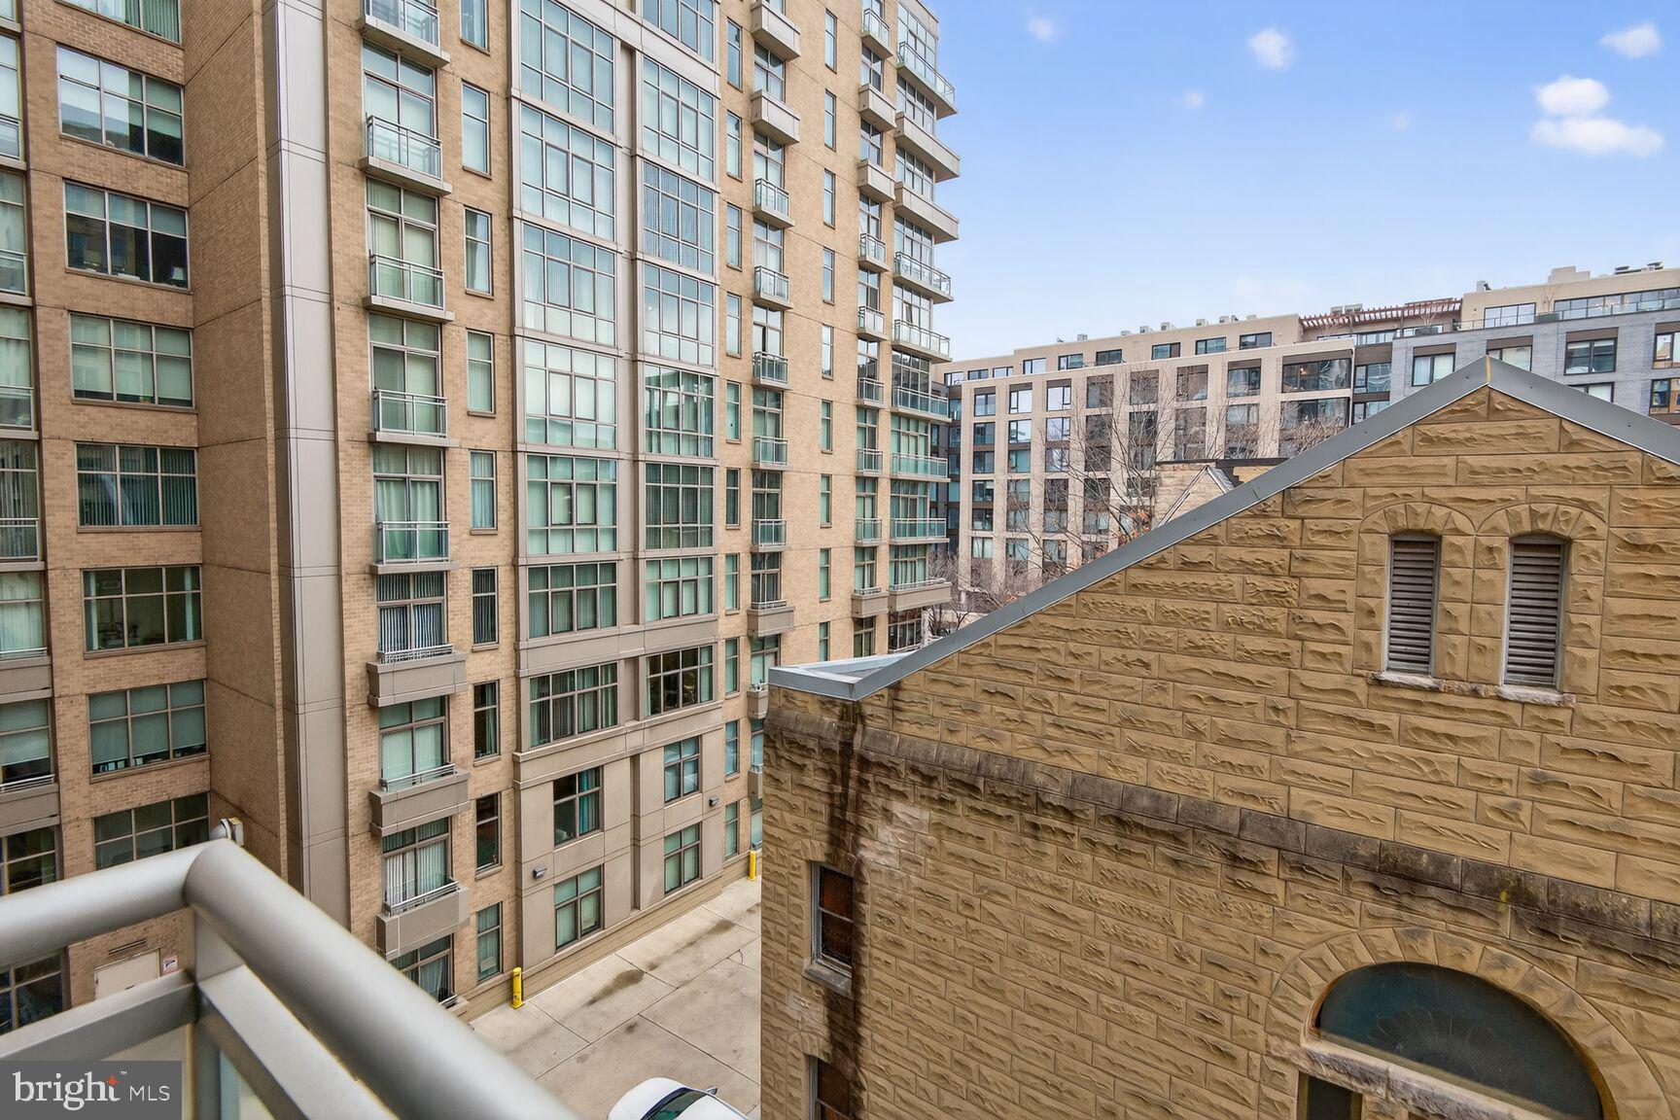
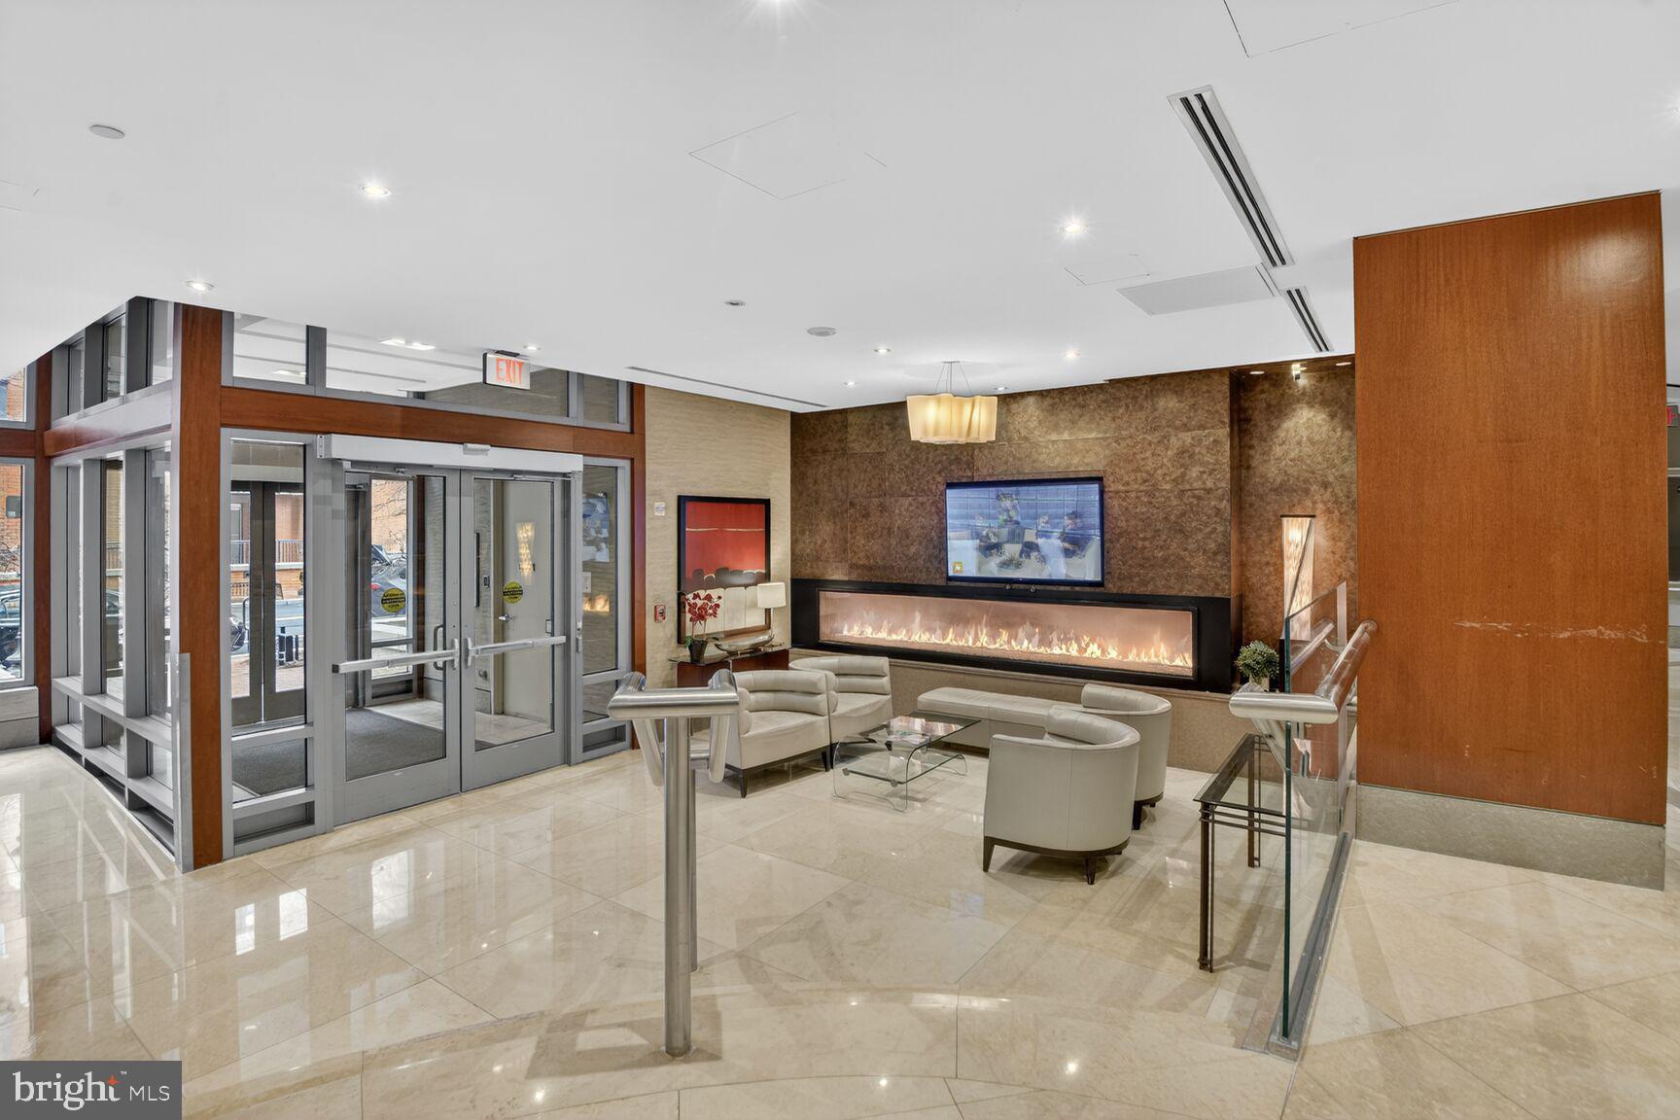
Enjoy the perks of upscale condo living, including access to first-class amenities such as a rooftop terrace with panoramic city views, a fitness center, and a secure, pet-friendly building. Plus, with a walk score of 98, you'll be moments from top dining, shopping, and entertainment, and you'll have easy access to Metro stations for effortless commuting.

Don't miss your chance to experience the ultimate DC lifestyle--schedule your showing today!
Share Property

Location

811 4TH STREET NW Unit: 503, WASHINGTON, DC 20001

Status

Leased

Date Leased

March 28, 2026

Property Amenities

Interior
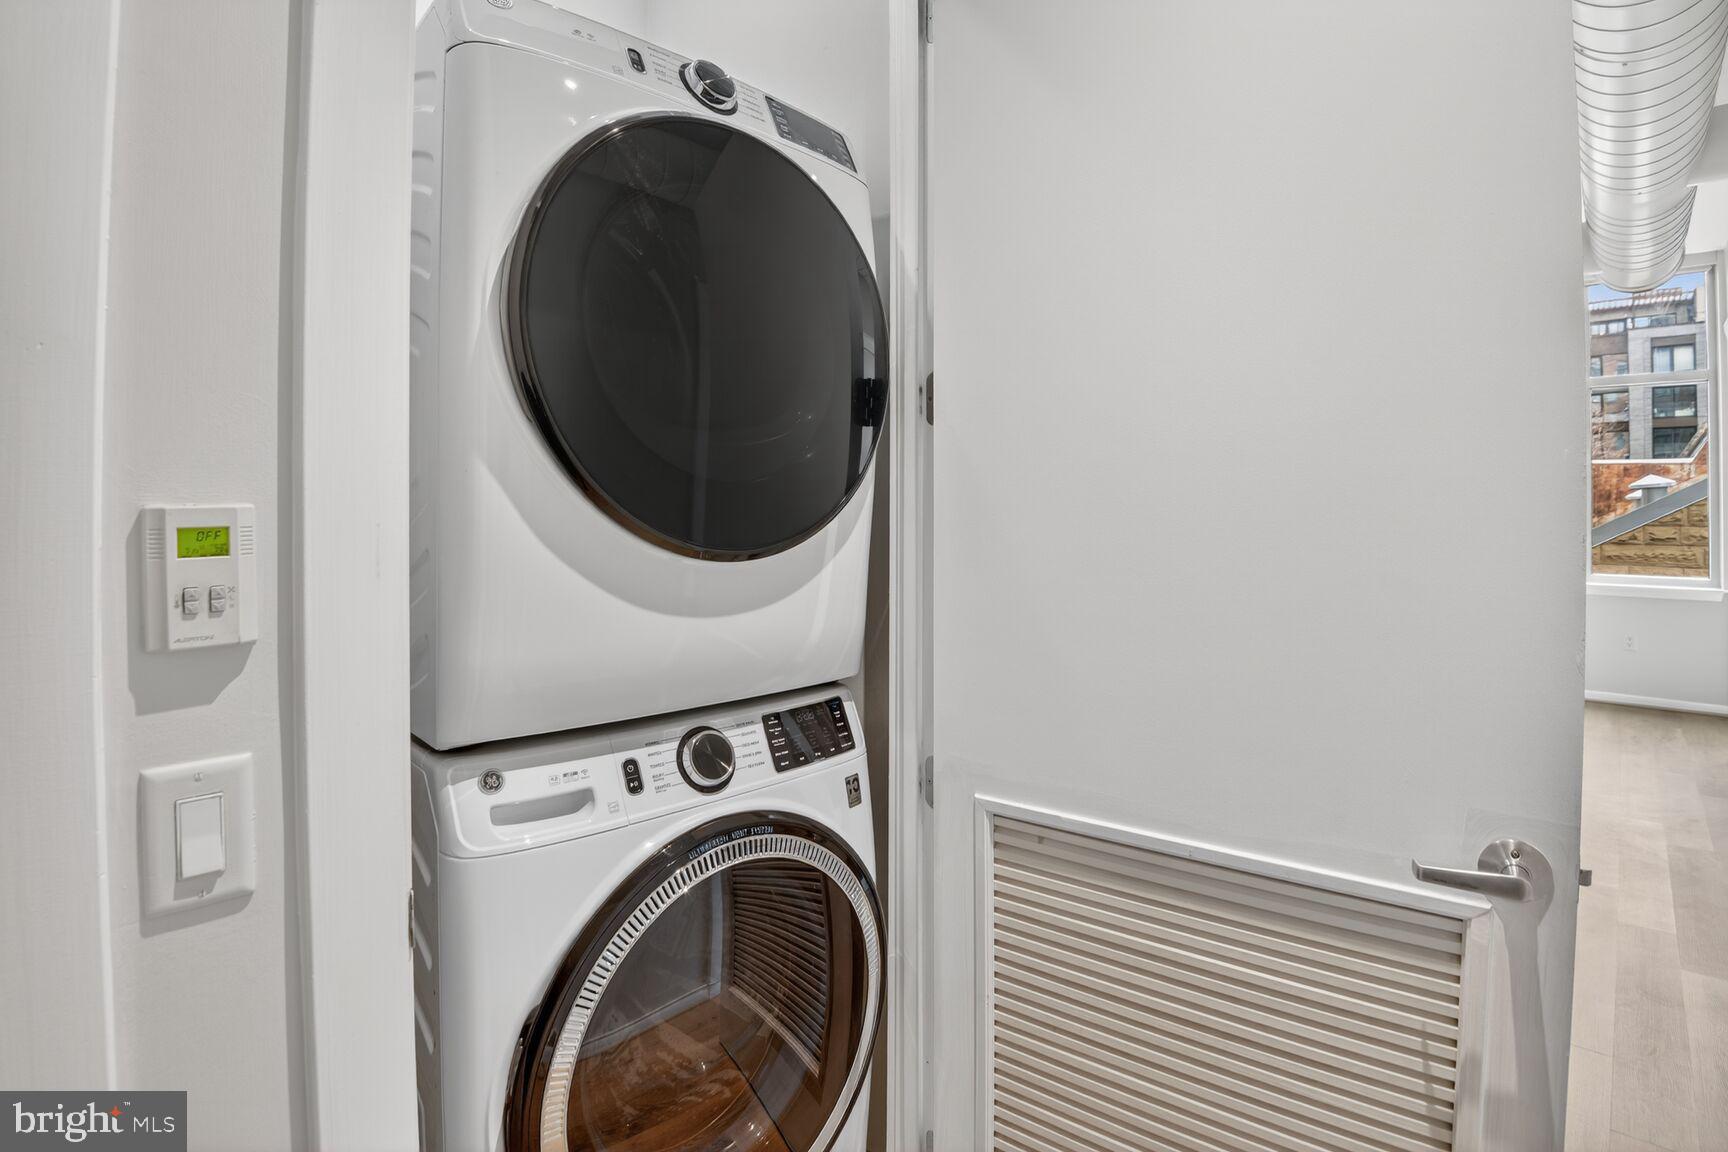
Appliances Dishwasher, Disposal, Exhaust Fan, Icemaker, Microwave, Refrigerator, Stove, Washer/Dryer Stacked, Water Heater
Total Bedrooms: 2
Full Bathrooms: 2
Other Interior Features Kitchen - Gourmet, Combination Kitchen/Dining, Combination Kitchen/Living, Combination Dining/Living, Upgraded Countertops, Elevator, Primary Bath(s), Window Treatments, Wood Floors, Floor Plan - Open
Area & Lot
Total area 881 Sq.Ft.
Lot Area 117 Sq.Ft.
Living area 881 Sq.Ft.
MLS® ID DCDC2241530
Year Built 2007
School District DISTRICT OF COLUMBIA PUBLIC SCHOOLS
Architecture Styles Contemporary
Type Residential
Status Leased
Exterior
Stories 1
Pool No Pool
Air conditioning Central A/C
Heat type Central
Disability Features Elevator, Ramp - Main Level
Water Source Public
Garage Space 1.0
Sewer Public Septic, Public Sewer
Parking Parking Garage
Finance
Lease Price $3,100/mo

Work With Us

We take joy in helping others achieve their real estate dreams and building stronger, more connected communities in the process. That's why we treat you as more than just a client, you’re our neighbor and a valued member of The TBT family.