Leave a Message

Thank you for your message. We will be in touch with you shortly.

6300 Stevenson Ave #522
VIEW PHOTOS
$311,000

6300 Stevenson Ave #522

2 Beds 2 Baths 1,054 Sq.Ft.

Description

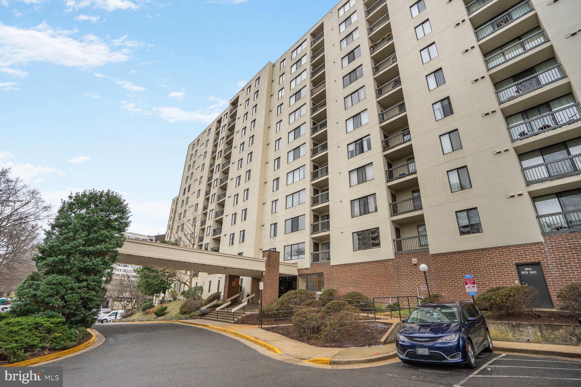
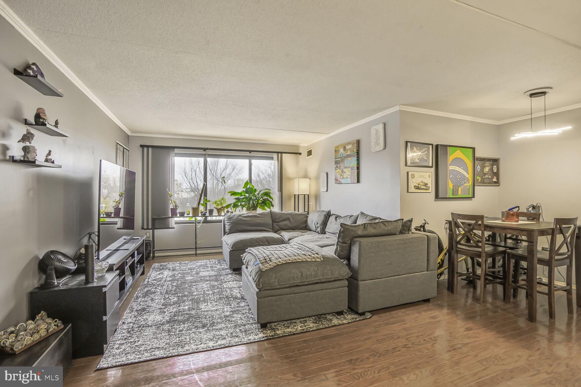
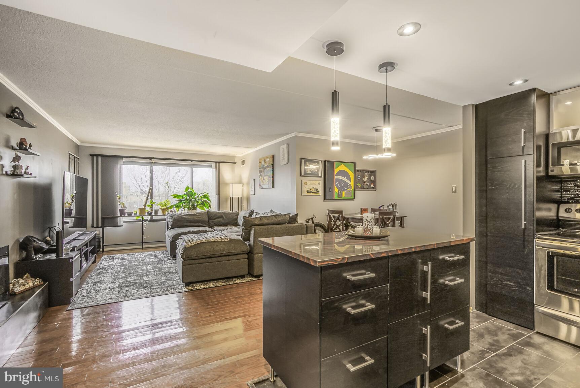
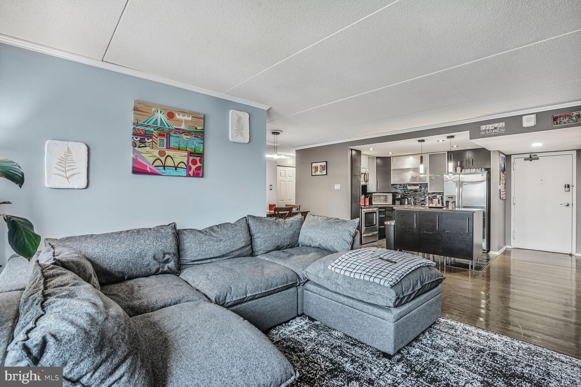
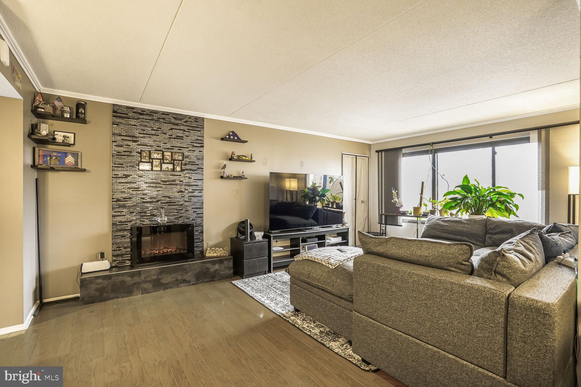
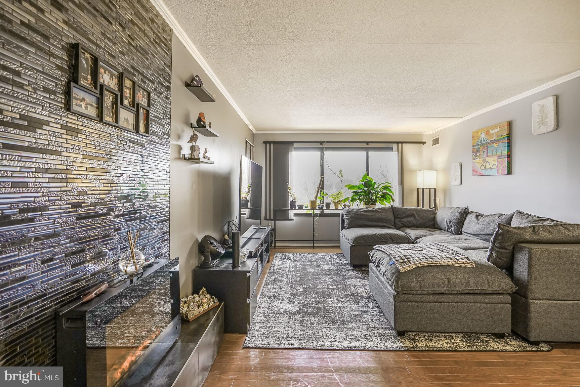
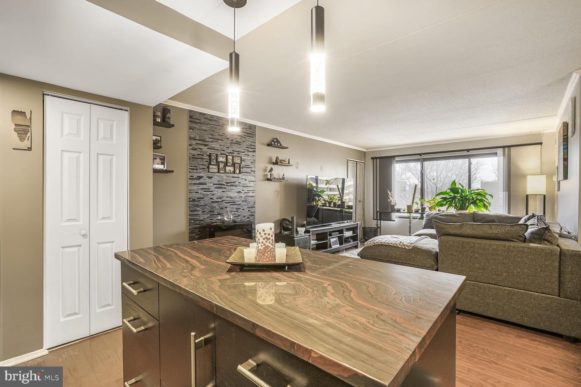
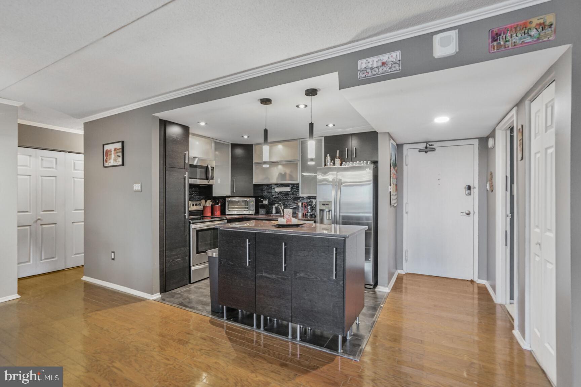

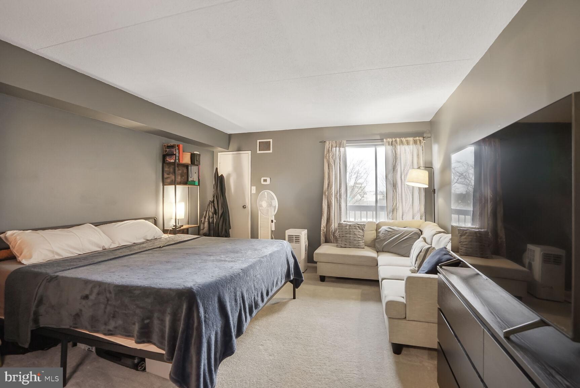
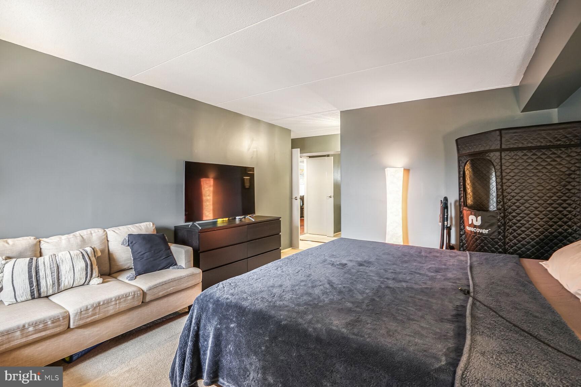
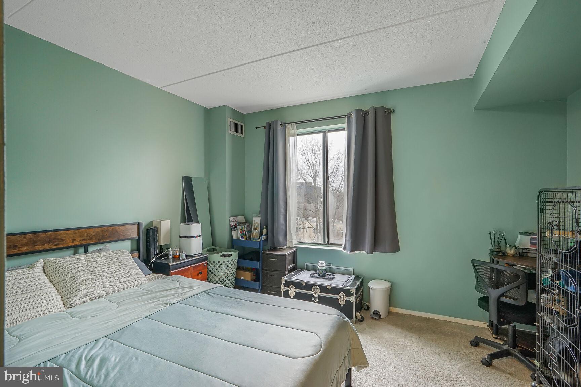
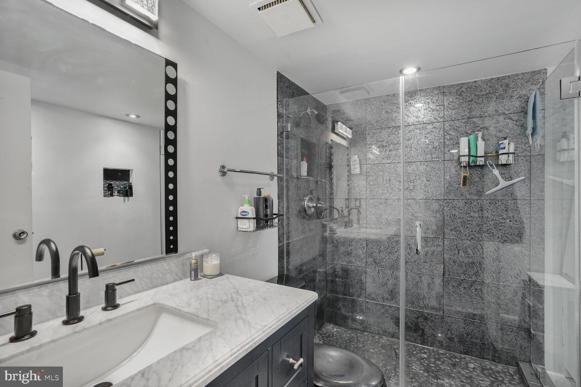
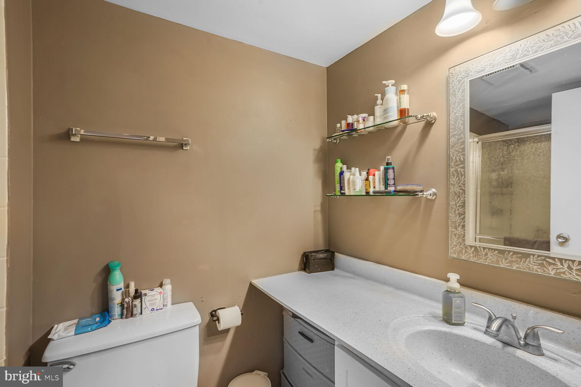
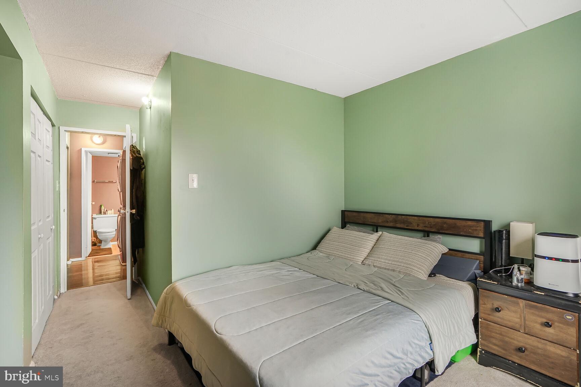
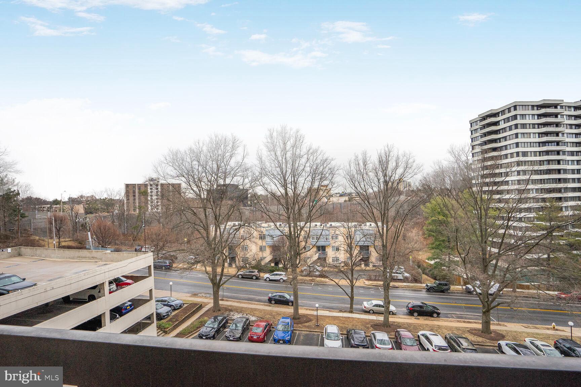
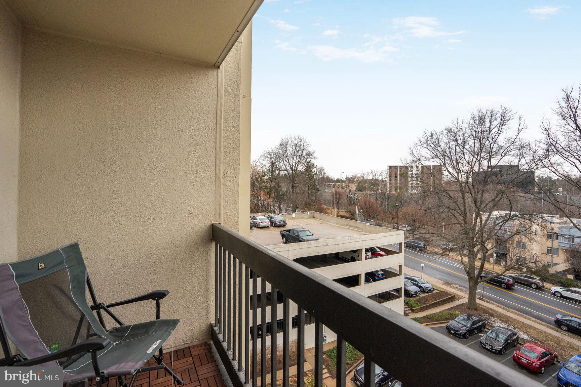
Nicely updated and open 2 bedroom and 2 bath condo. Walk in and experience great entertaining space in the great room with distinct areas for living, dining and kitchen. Living area with unique fireplace for ambiance. Continue out on your private balcony for fresh air and great views. The bedroom/bath suites are located on each side of the great room so perfect for a roommate situation. 1,054 sq. ft of space. Garage parking space included. The community offers superb amenities: pool, gym, tennis court, playground, and more.

Share Property

Location

6300 STEVENSON AVENUE Unit: 522, ALEXANDRIA, VA 22304

Status

Sold

Date Sold

March 27, 2025
Thomas Buerger

Thomas Buerger

TITLE

Team Lead, DC | MD | VA

Property Amenities

Interior
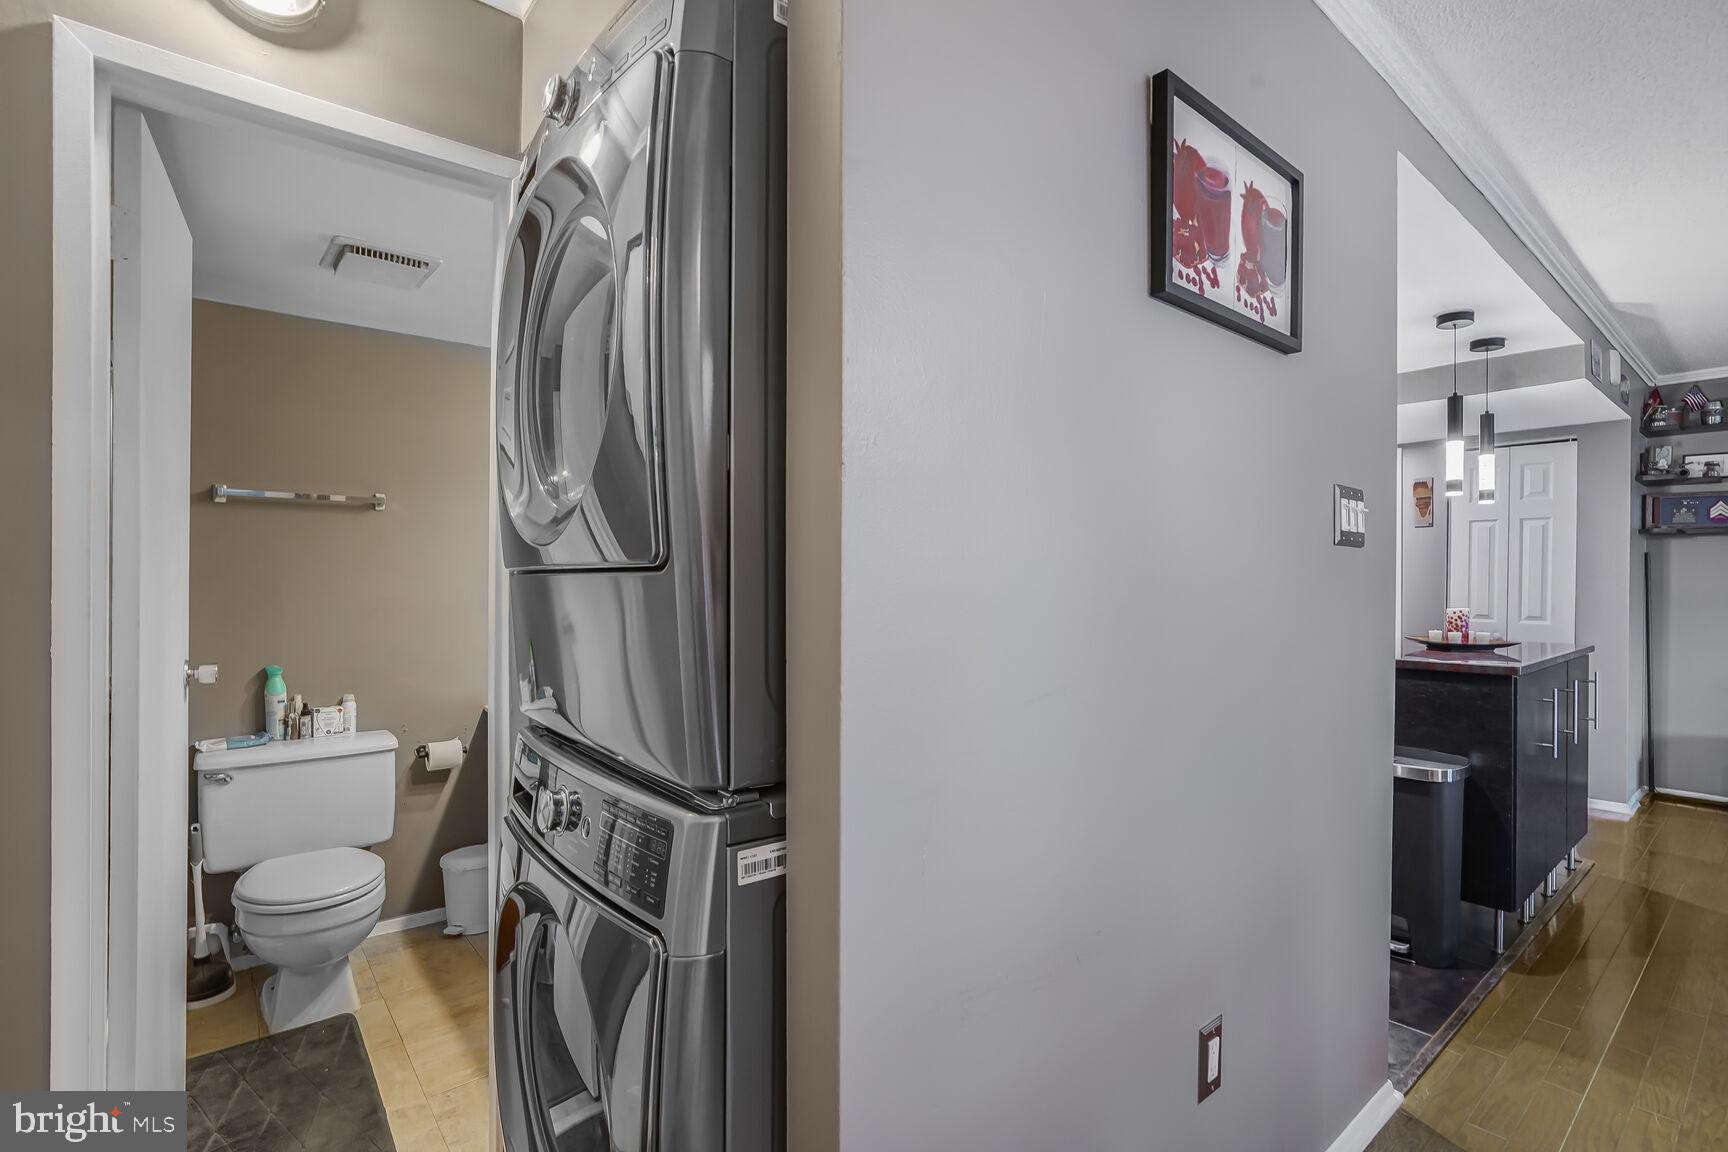
Laundry room Has Laundry, Washer In Unit, Dryer In Unit
Appliances Built-In Microwave, Dishwasher, Disposal, Dryer, Range Hood, Refrigerator, Stainless Steel Appliances, Washer, Washer/Dryer Stacked, Oven/Range - Electric
Flooring Carpet, Ceramic Tile, Wood
Total Bedrooms: 2
Full Bathrooms: 2
Other Interior Features Breakfast Area, Carpet, Combination Kitchen/Living, Dining Area, Floor Plan - Open, Kitchen - Island, Bathroom - Tub Shower, Upgraded Countertops, Window Treatments, Wood Floors
Area & Lot
Total area 1,054 Sq.Ft.
Living area 1,054 Sq.Ft.
MLS® ID VAAX2042158
Year Built 1980
School District ALEXANDRIA CITY PUBLIC SCHOOLS
High School T.C. WILLIAMS
View Description City
Architecture Styles Unit/Flat
Type Residential
Status Sold
Exterior
Stories 12
Pool Yes - Community
Air conditioning Central A/C
Heat type Central
Disability Features Elevator
Water Source Public
Garage Space 1.0
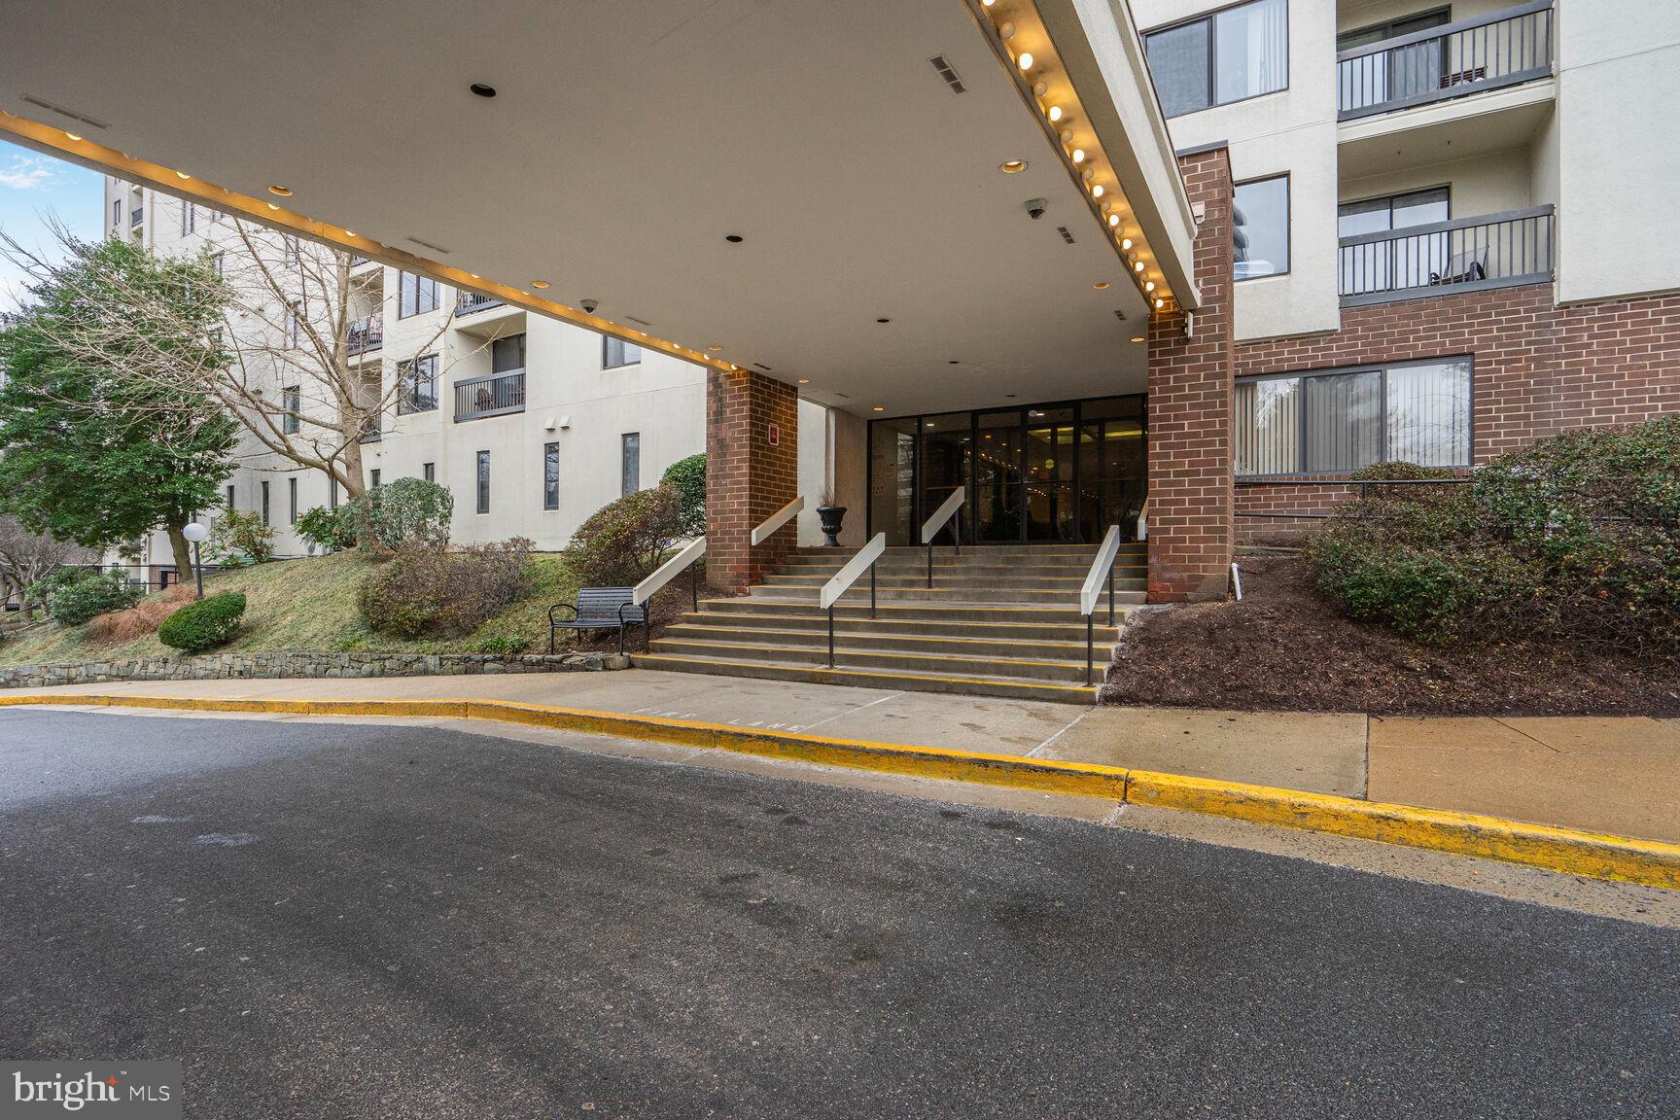
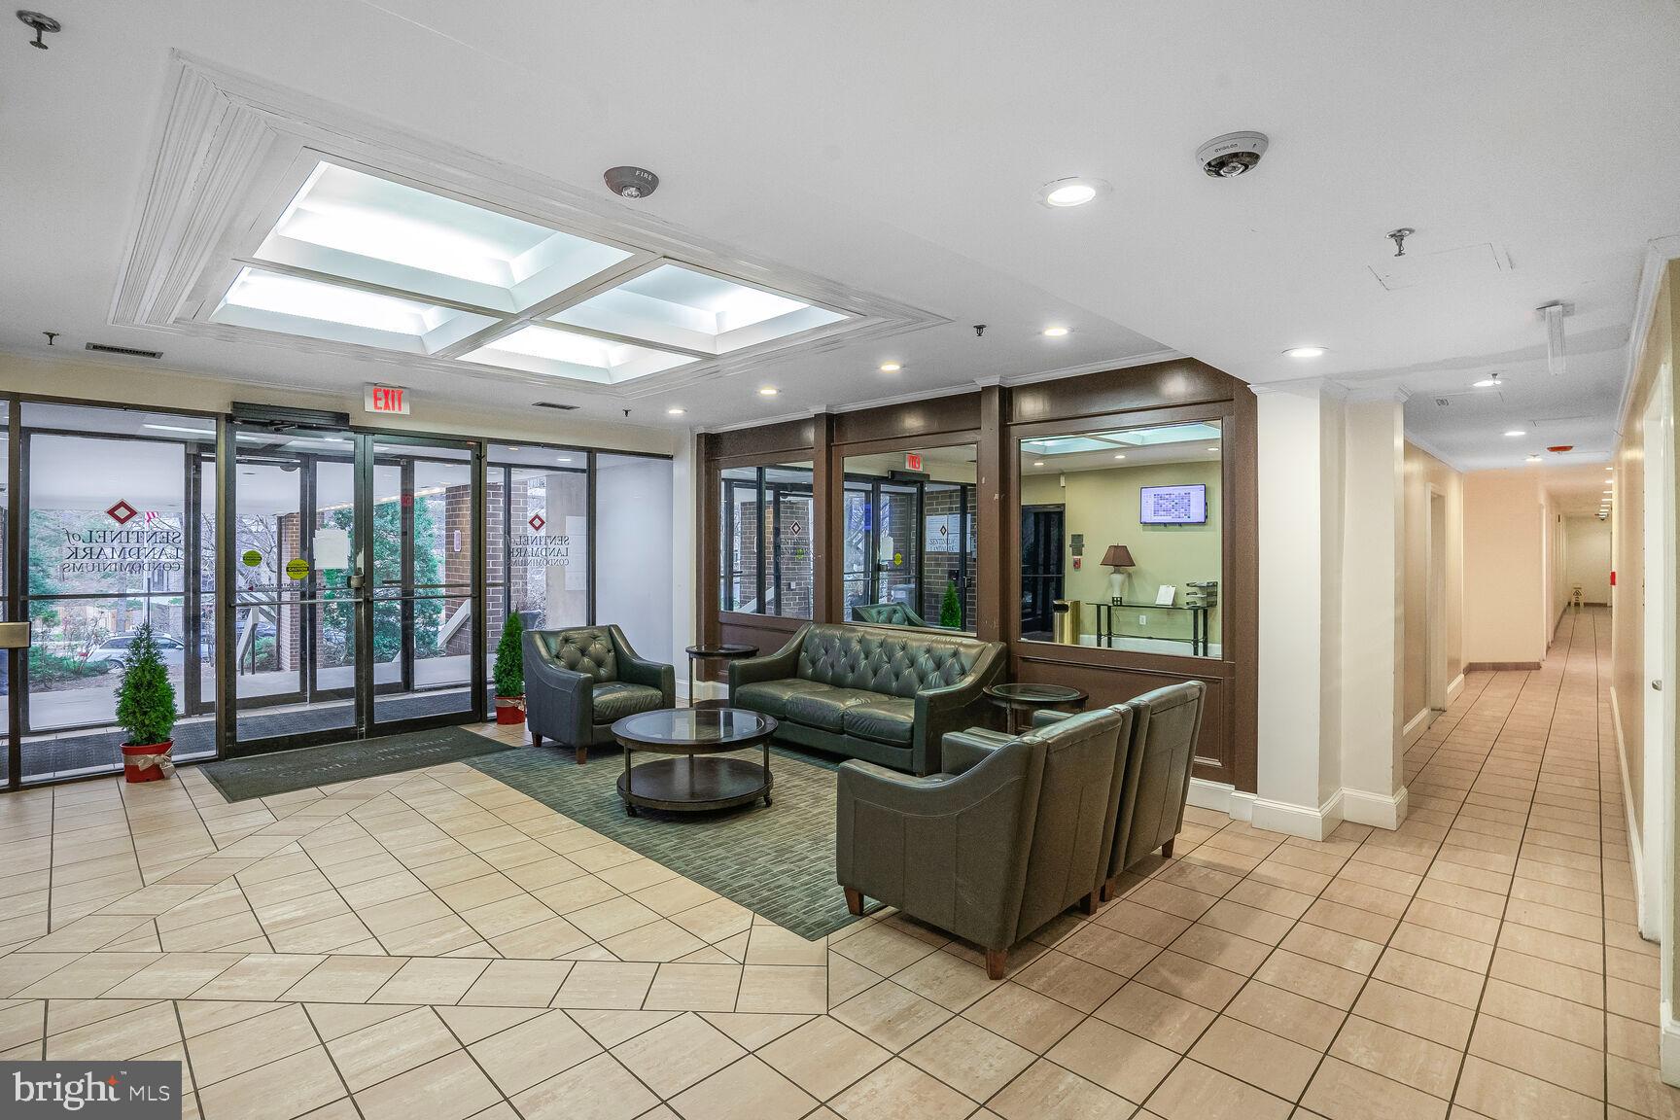
Security Features Desk in Lobby, Main Entrance Lock, Smoke Detector
Sewer Public Sewer
Other Exterior Features BBQ Grill, Extensive Hardscape, Exterior Lighting, Sidewalks, Tennis Court(s)
Parking Off Street, Parking Garage, Parking Lot
Finance
Sales Price $311,000
Real Estate Tax $3,124 yearly

Work With Us

We take joy in helping others achieve their real estate dreams and building stronger, more connected communities in the process. That's why we treat you as more than just a client, you’re our neighbor and a valued member of The TBT family.