Leave a Message

Thank you for your message. We will be in touch with you shortly.

490 M STREET SW W802
VIEW PHOTOS
$355,000

490 M STREET SW W802

1 Bed 1 Bath 959 Sq.Ft.

Description

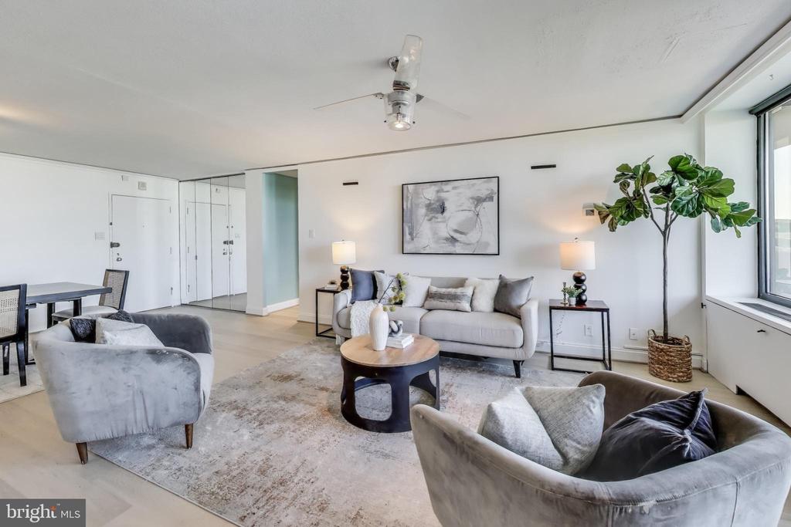
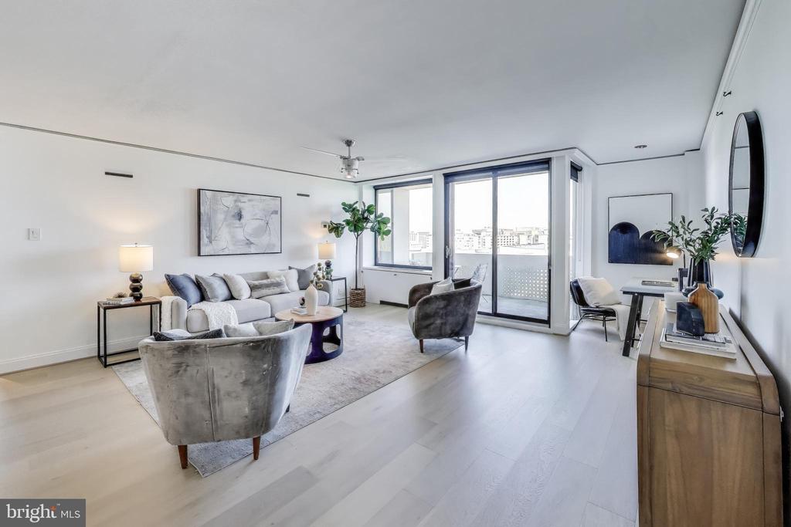
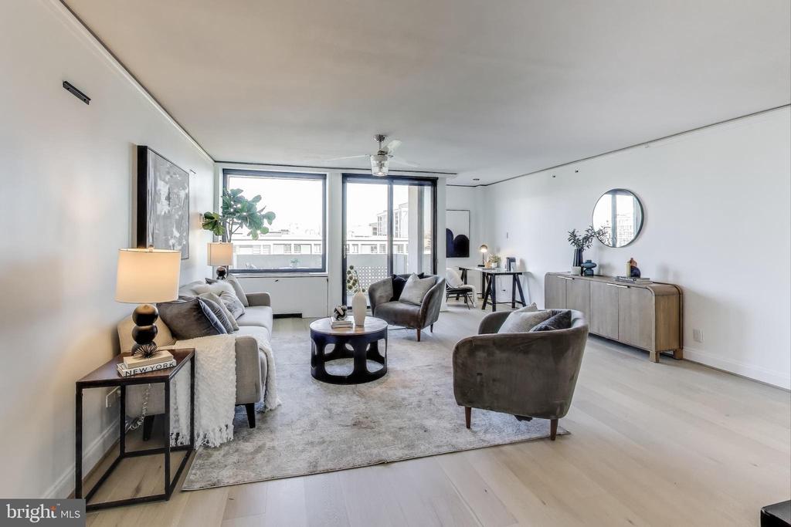
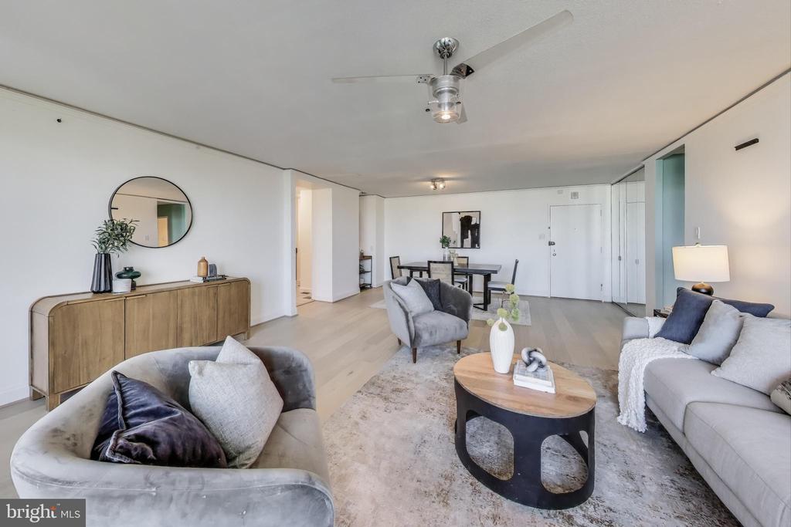
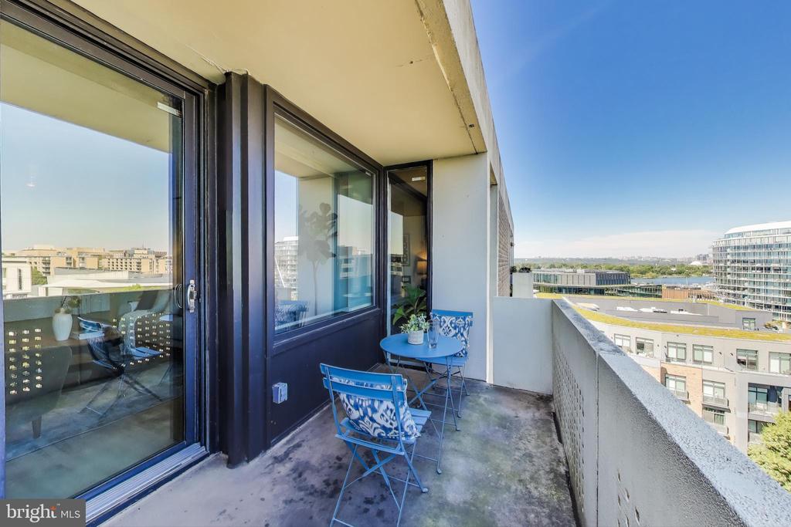
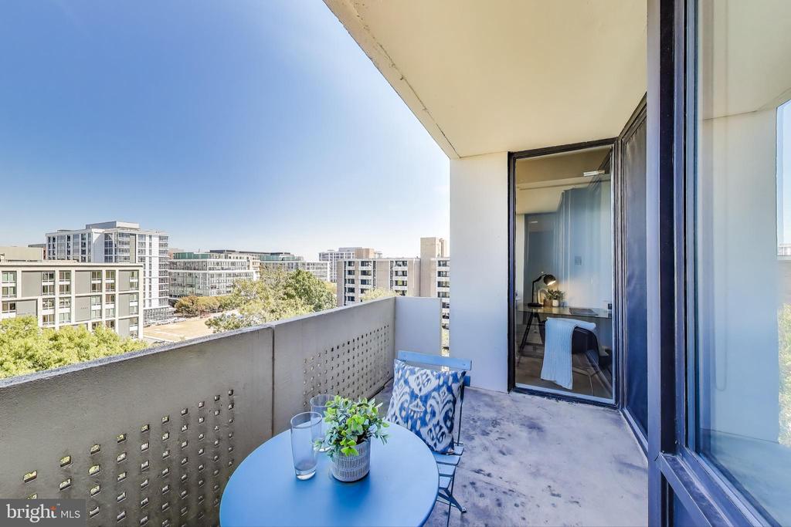
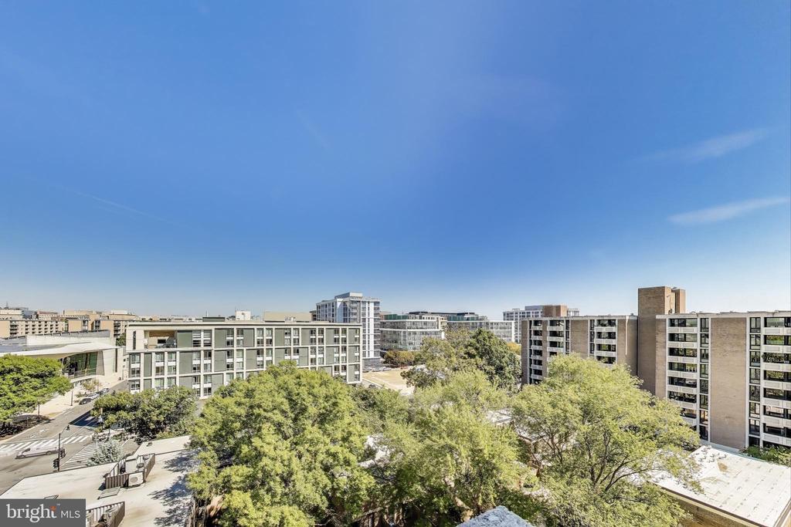
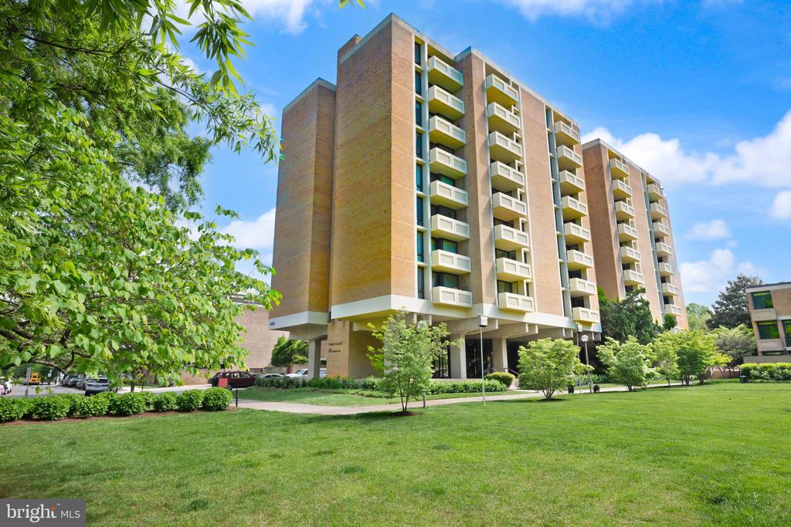
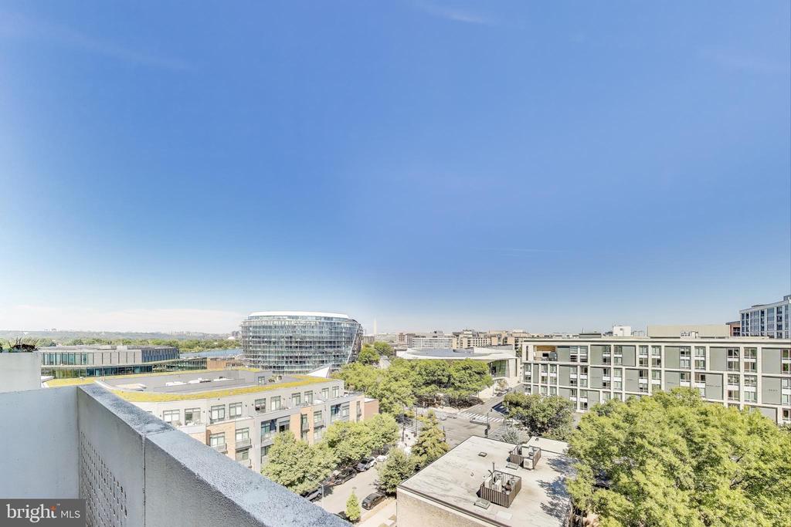
Experience city living at its best from this rarely available top-floor home at Tiber Island. With nearly 1,000 square feet, sweeping views of the Washington Monument, and a private balcony overlooking the DC skyline, this is one of the largest and most desirable one-bedroom residences in the community.

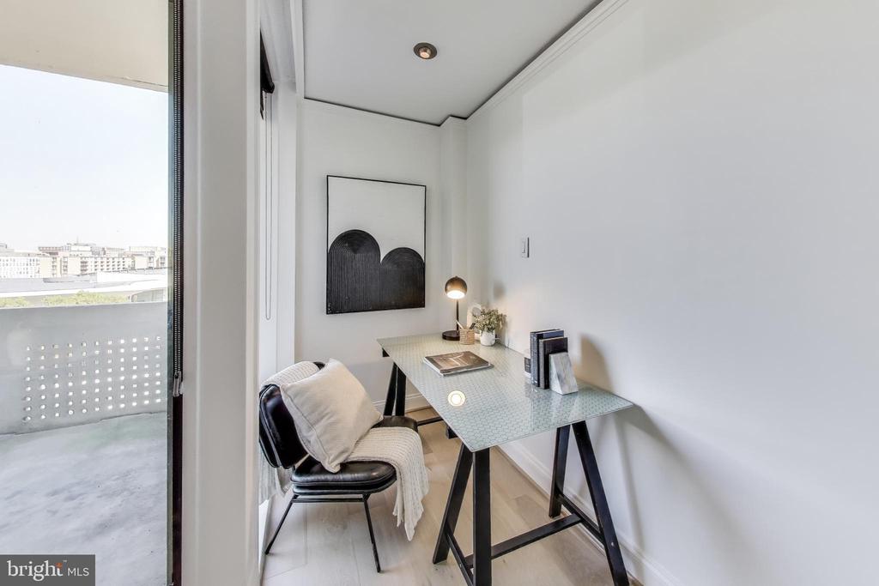
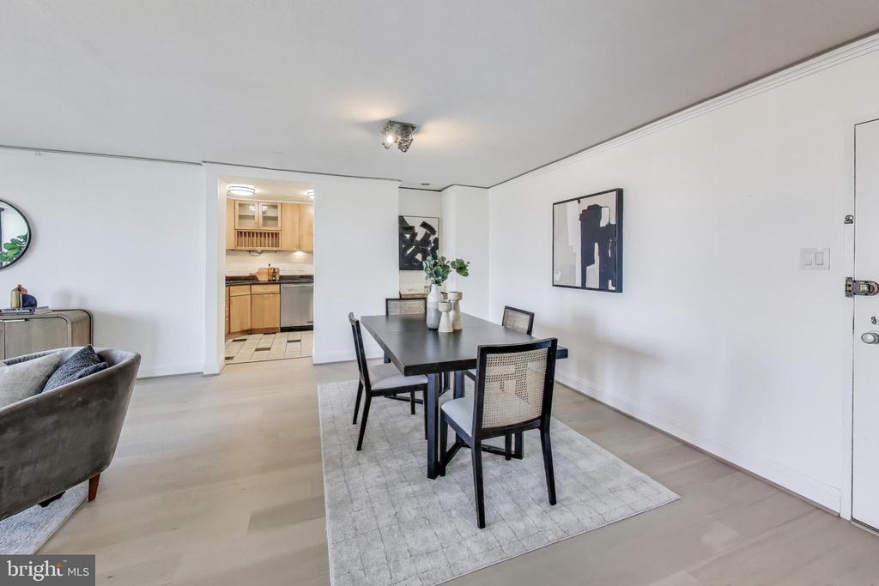
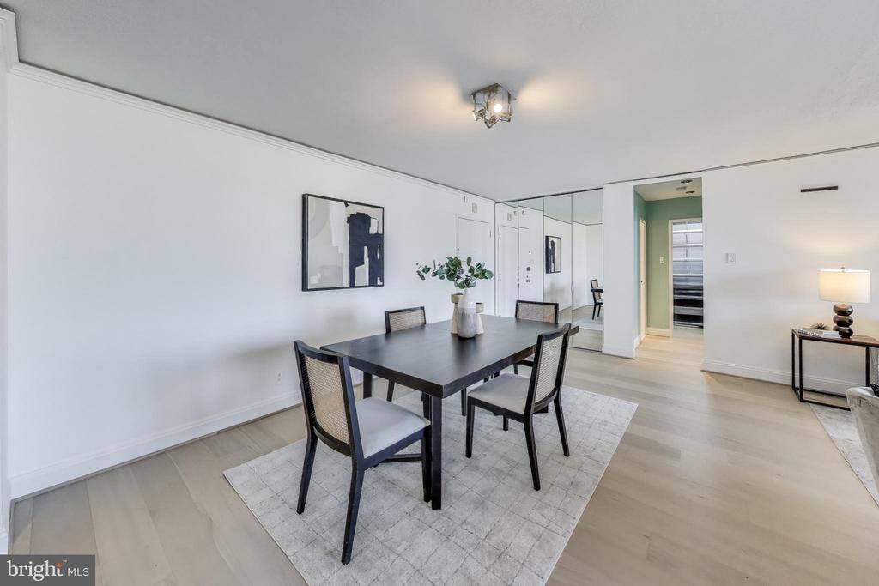
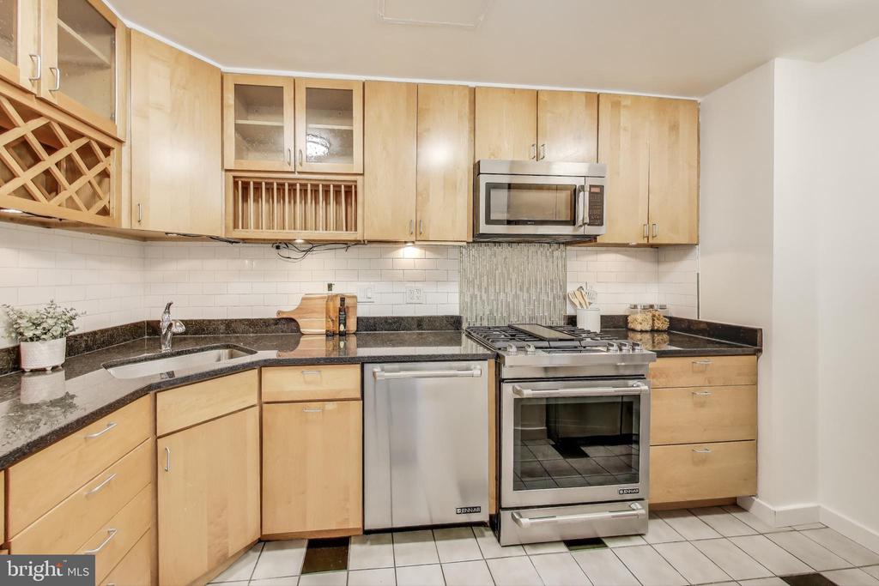
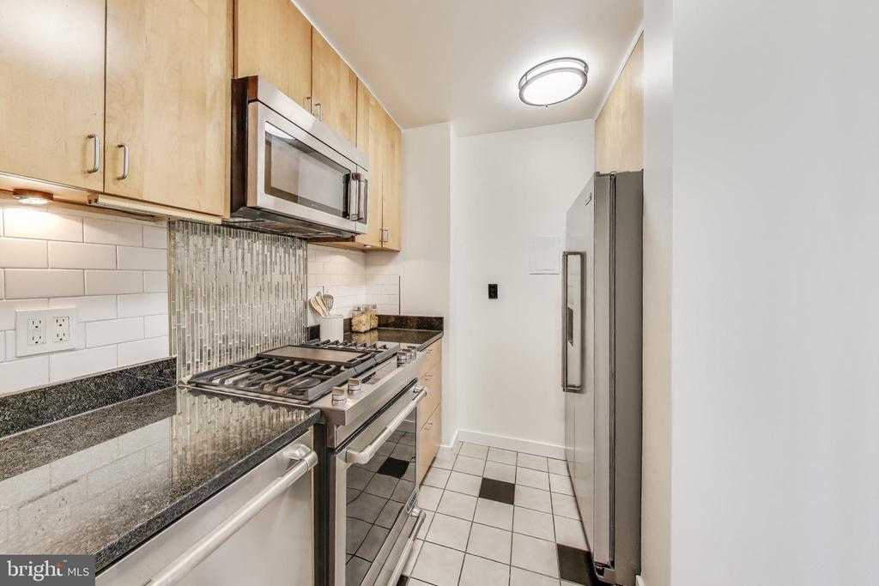
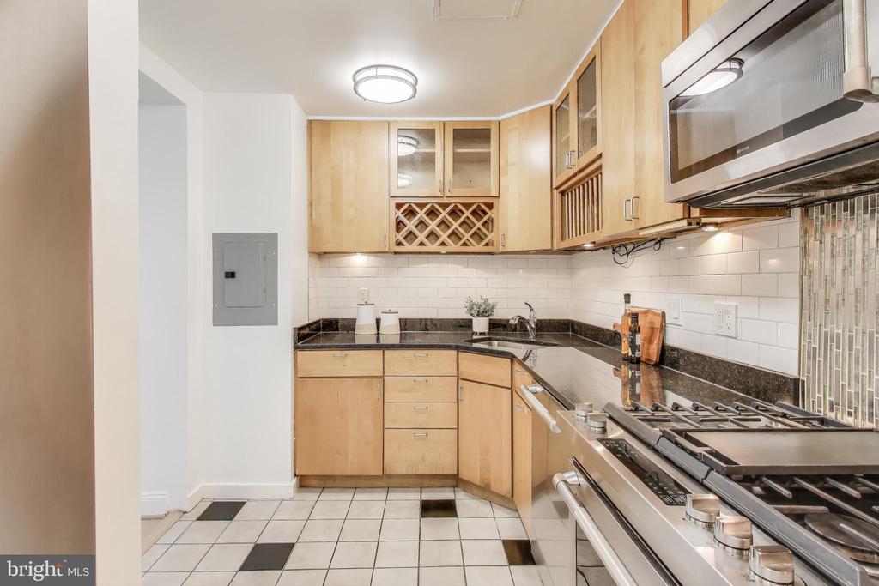
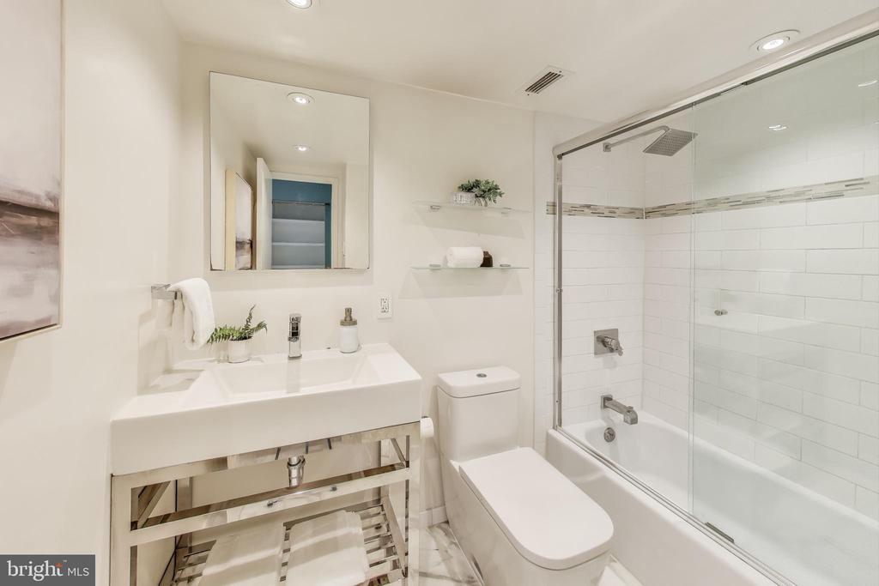
Inside, brand-new wide-plank hardwood floors, fresh paint, and sun-filled rooms create a bright and welcoming atmosphere. The renovated kitchen is thoughtfully designed with granite counters, custom 42" cabinetry, stainless steel Jenn-Air appliances, and a stylish subway tile backsplash. A built-in desk nook offers the perfect spot to work from home with inspiring views.

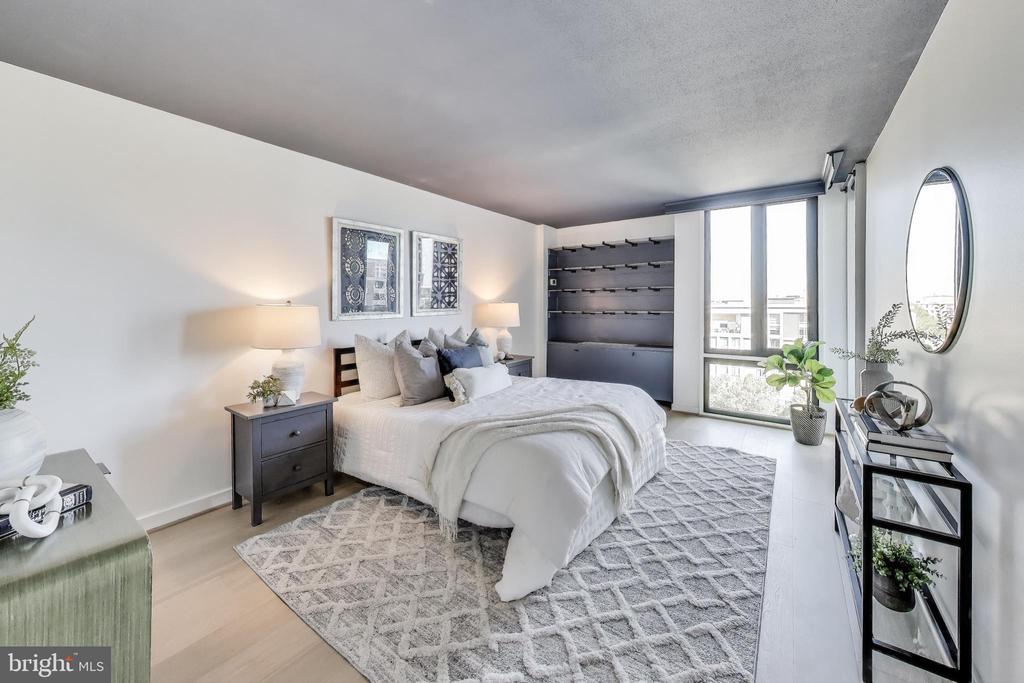
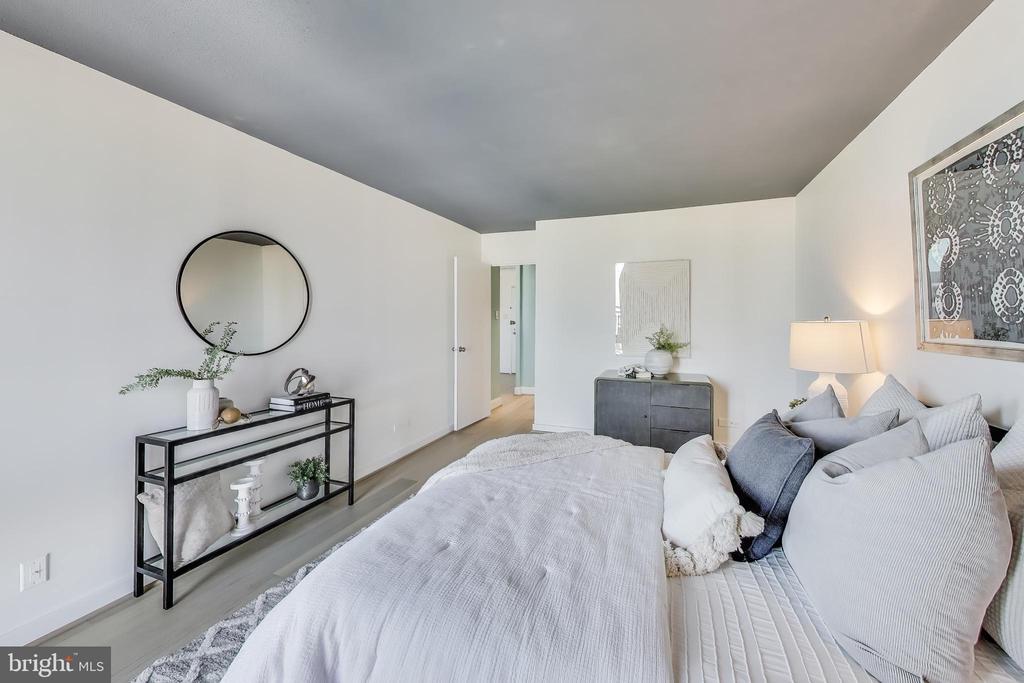
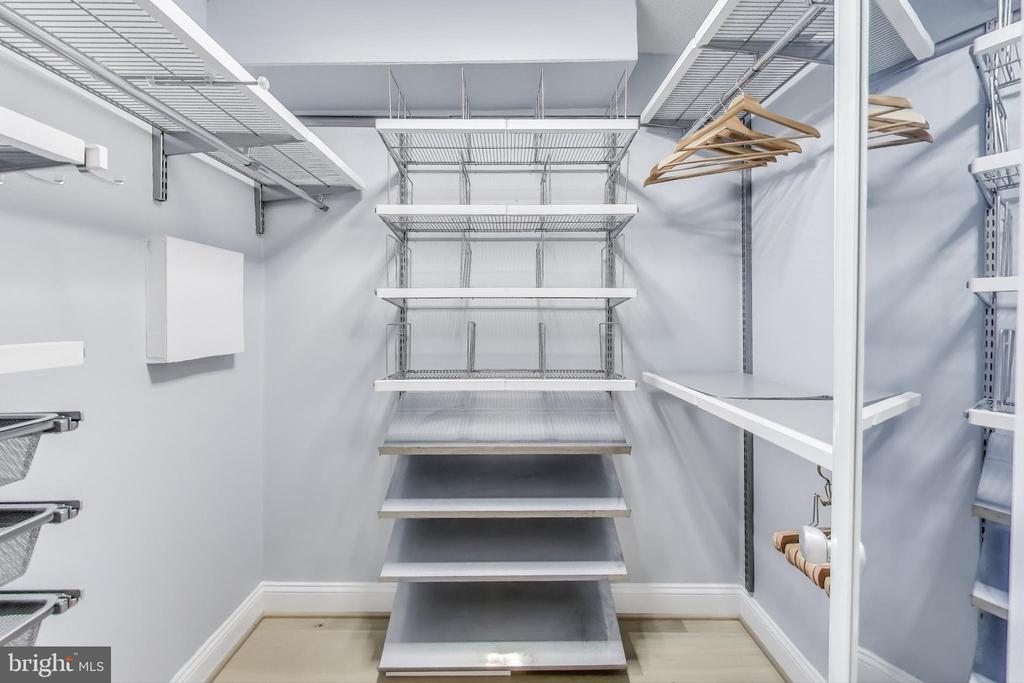
The oversized bedroom and abundant closet space are a reminder of why classic buildings like Tiber Island remain in such demand--generous layouts and thoughtful storage you simply won't find in most new construction.

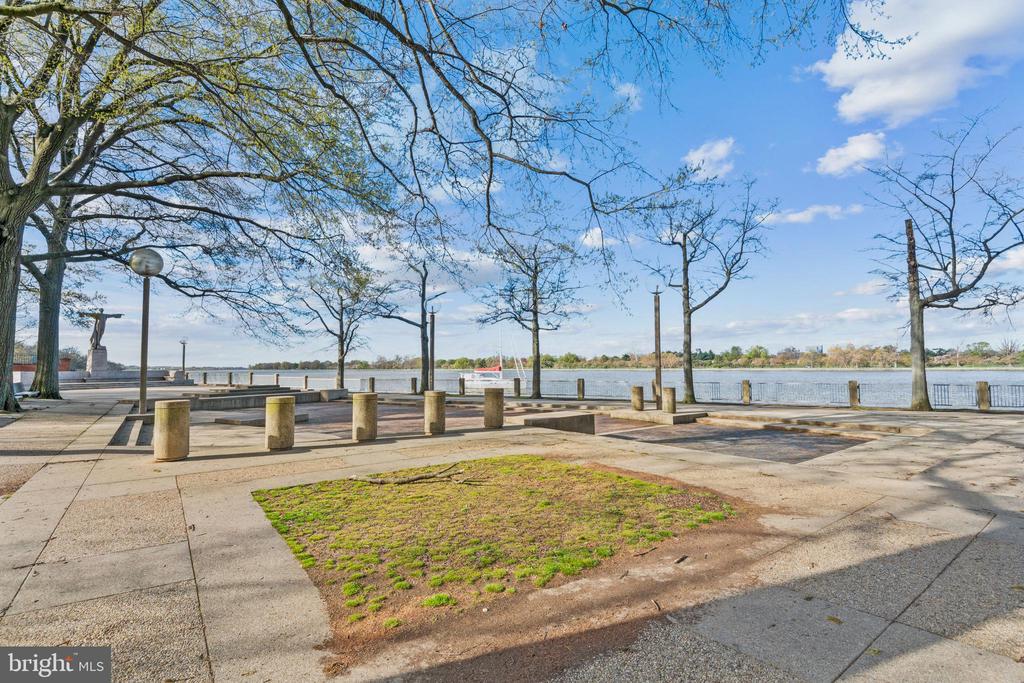
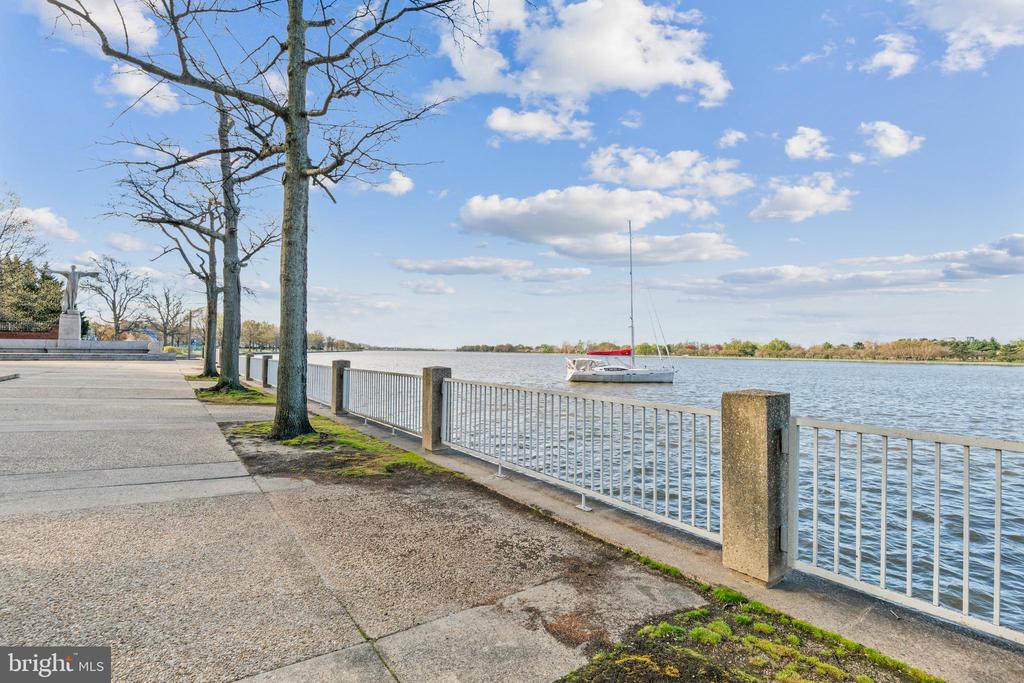
Location is everything, and here you're just steps to the vibrant DC Wharf for dining and entertainment, across from the Waterfront Metro (Green Line), and minutes to Capitol Hill, downtown DC, Arlington, Navy Yard, Georgetown, and more. With a Walk Score of 91 and Bike Score of 94, the entire city is within easy reach.

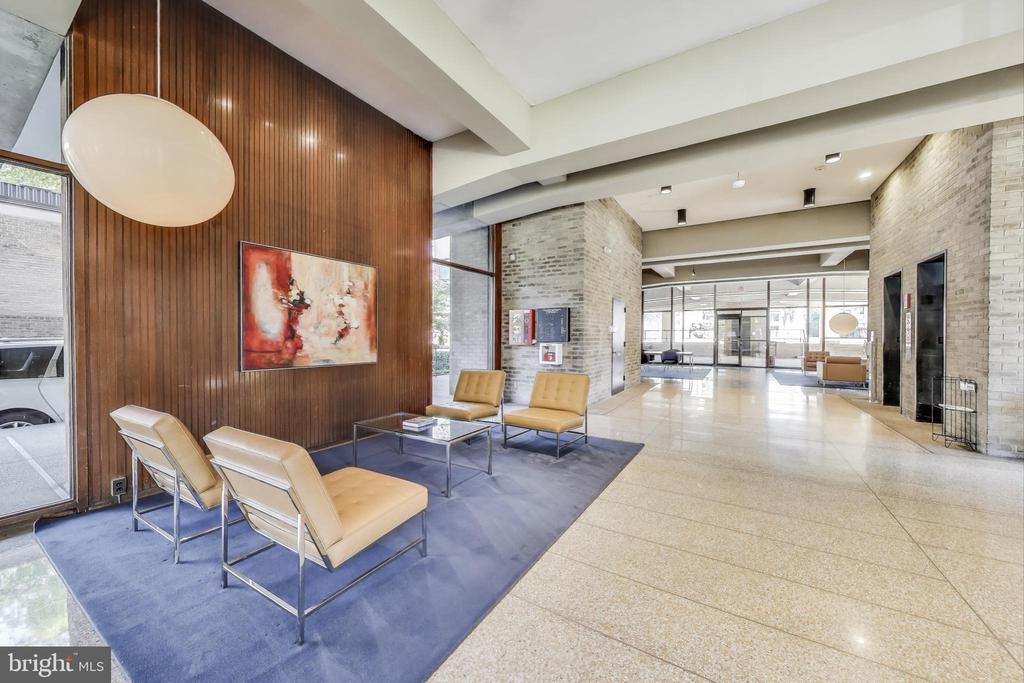
At Tiber Island, convenience is truly built in. The all-inclusive monthly fee covers everything--utilities, high-speed internet, cable, PROPERTY TAXES, and insurance--plus access to premium amenities including 24/7 concierge and security, pool, fitness center, and community clubhouse. With so much included, ownership here offers unmatched value and peace of mind.

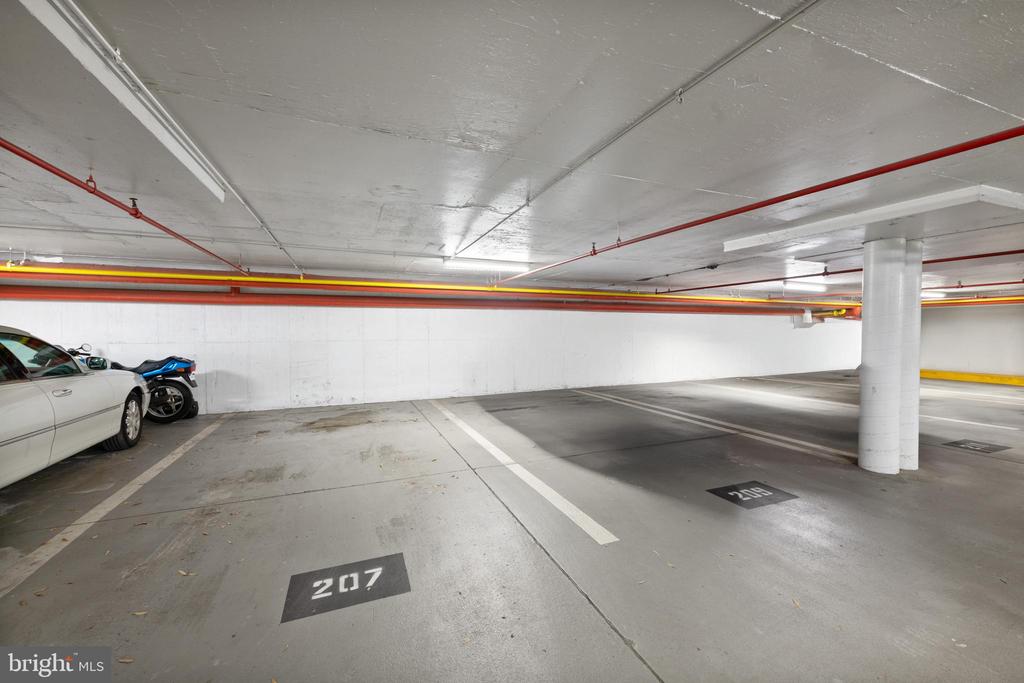
This top-floor retreat is move-in ready and includes secure garage parking. Don't miss your chance to own a spacious one-bedroom with iconic views in one of DC's most central and connected neighborhoods.

Square footage is approximate.

The monthly fee breaks down as follows:

Unit Coop Fee (Monthly) $597.93
RETax-Unit/Pkg (Monthly) $171.46
Utilities/Ins (Monthly) $665.35
Parking Coop Fee (Monthly) $108.51

Total $1,543.25
Share Property

Location

490 M STREET SW Unit: W802, WASHINGTON, DC 20024

Status

Sold

Date Sold

April 15, 2026

Property Amenities

Interior
Laundry room Common
Appliances Stainless Steel Appliances, Built-In Microwave, Dishwasher, Disposal, Icemaker, Oven/Range - Gas, Refrigerator
Flooring Wood
Total Bedrooms: 1
Full Bathrooms: 1
Other Interior Features Dining Area, Kitchen - Gourmet, Upgraded Countertops, Walk-in Closet(s), Wood Floors, Bathroom - Tub Shower, Ceiling Fan(s), Combination Dining/Living, Floor Plan - Open, Primary Bath(s), Recessed Lighting
Area & Lot
Total area 959 Sq.Ft.
Living area 959 Sq.Ft.
MLS® ID DCDC2221154
Year Built 1964
School District DISTRICT OF COLUMBIA PUBLIC SCHOOLS
High School EASTERN SENIOR
Middle School JEFFERSON MIDDLE SCHOOL ACADEMY
Elementary School AMIDON-BOWEN
View Description City,Scenic Vista
Architecture Styles Contemporary
Type Residential
Status Sold
Exterior
Stories 8
Pool Yes - Community
Air conditioning Central A/C
Heat type Summer/Winter Changeover, Forced Air
Disability Features Elevator
Water Source Public
Garage Space 1.0
Security Features Desk in Lobby, 24 hour security
Sewer Public Sewer
Other Exterior Features BBQ Grill, Extensive Hardscape, Sidewalks, Exterior Lighting
Parking Parking Garage
Finance
Sales Price $355,000

Work With Us

We take joy in helping others achieve their real estate dreams and building stronger, more connected communities in the process. That's why we treat you as more than just a client, you’re our neighbor and a valued member of The TBT family.