25198 Larks Ter
25198 Larks Ter
25198 Larks Ter
25198 Larks Ter
25198 Larks Ter
25198 Larks Ter
25198 Larks Ter
25198 Larks Ter
25198 Larks Ter
25198 Larks Ter
25198 Larks Ter
25198 Larks Ter
25198 Larks Ter
25198 Larks Ter
25198 Larks Ter
25198 Larks Ter
25198 Larks Ter
25198 Larks Ter
25198 Larks Ter
25198 Larks Ter
25198 Larks Ter
25198 Larks Ter
25198 Larks Ter
25198 Larks Ter
25198 Larks Ter
25198 Larks Ter
25198 Larks Ter
25198 Larks Ter
25198 Larks Ter
25198 Larks Ter
25198 Larks Ter
25198 Larks Ter
25198 Larks Ter
25198 Larks Ter
25198 Larks Ter
25198 Larks Ter
25198 Larks Ter
25198 Larks Ter
25198 Larks Ter
25198 Larks Ter
VIEW PHOTOS
$680,000

25198 Larks Ter

3 Beds 4 Baths 2,283 Sq.Ft. 1,742 Sq.Ft.

Description

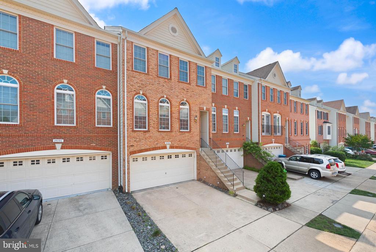
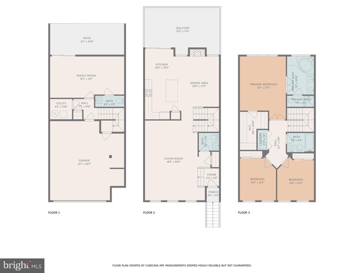
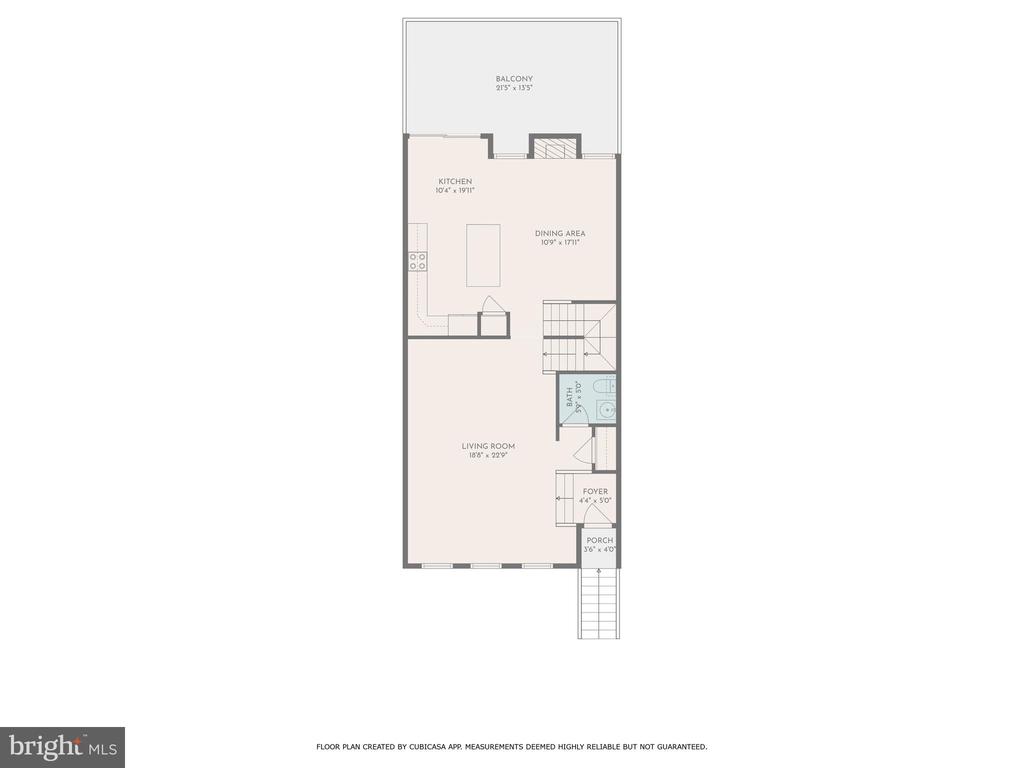
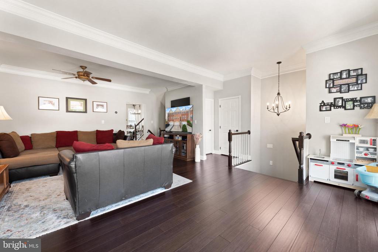
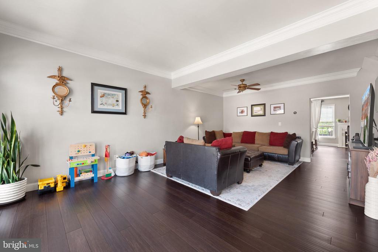
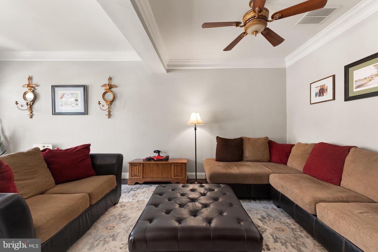
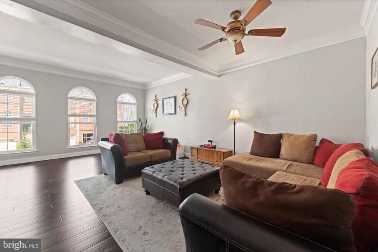
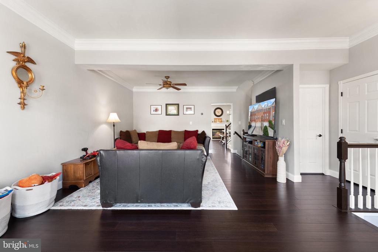
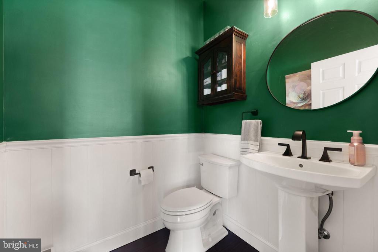
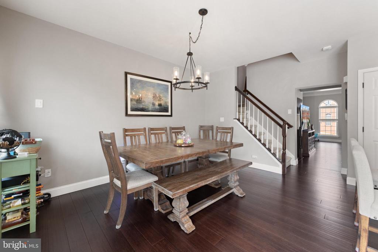
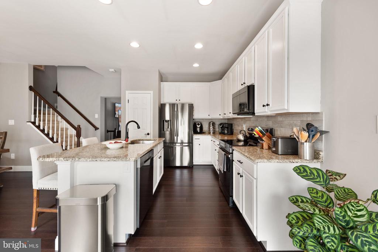
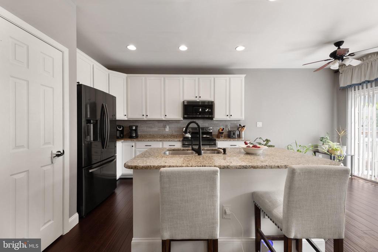
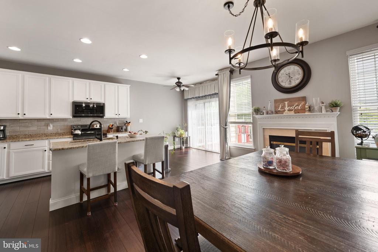
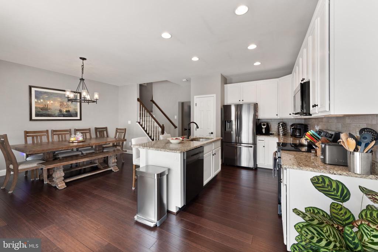
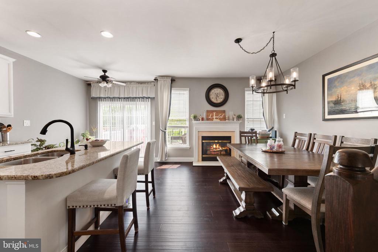
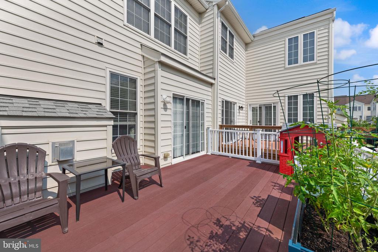
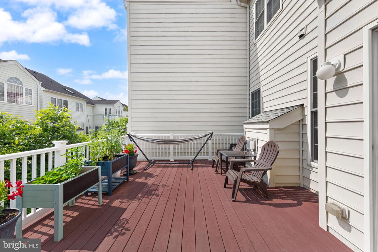
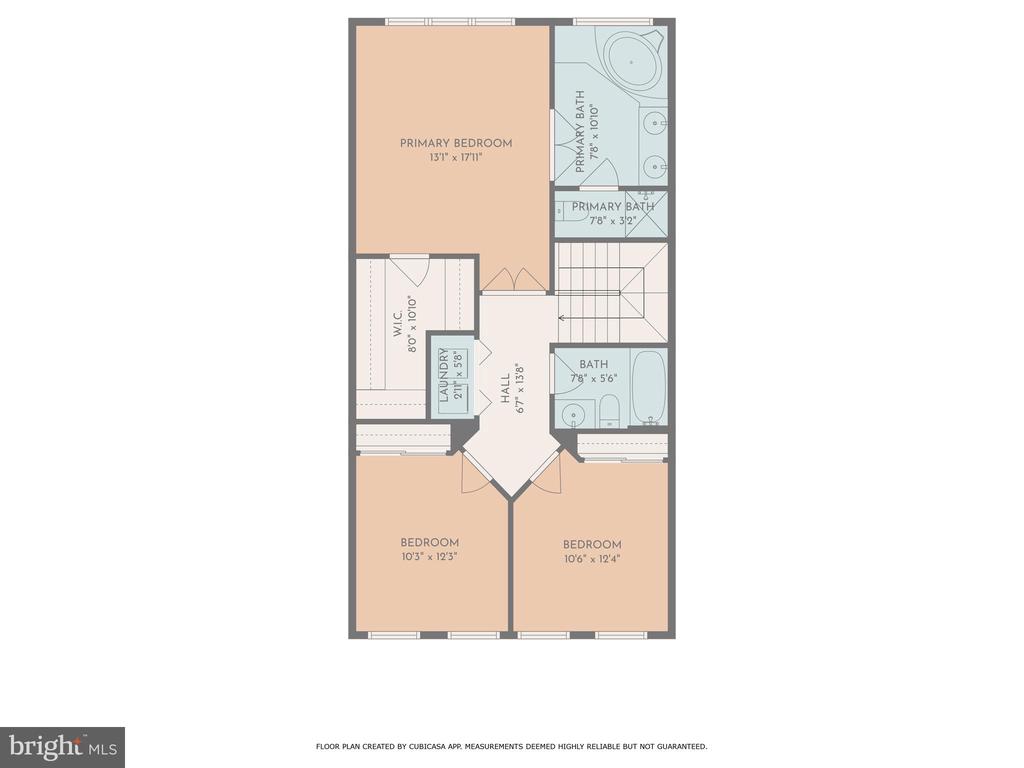
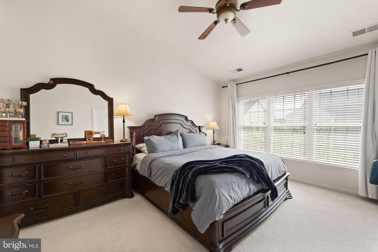
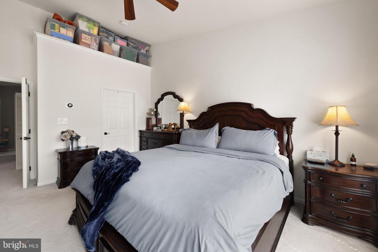
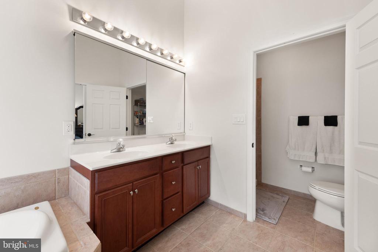
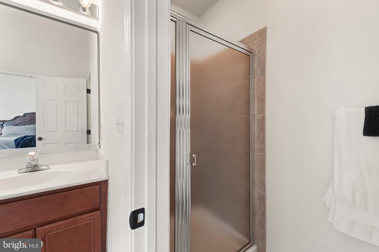
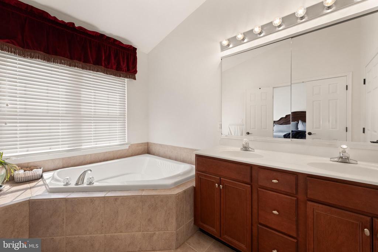
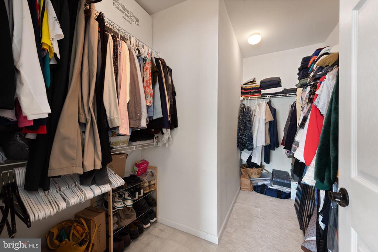
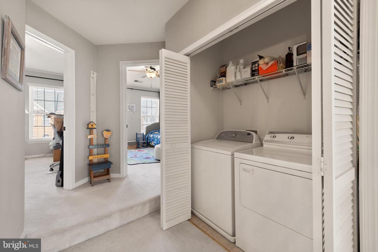
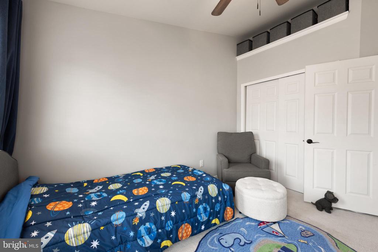
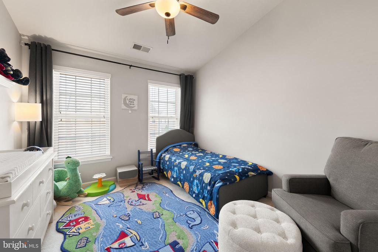
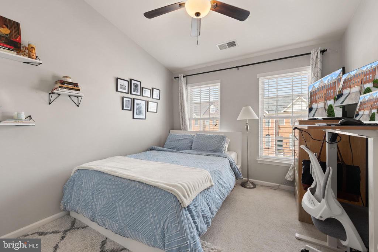
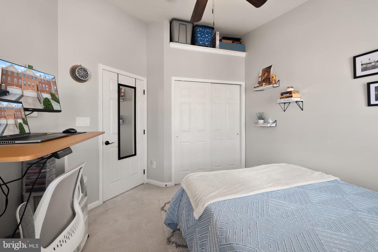
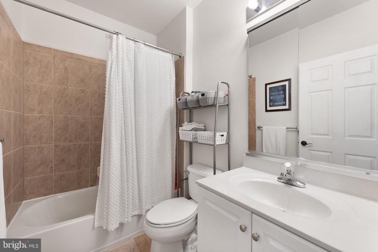
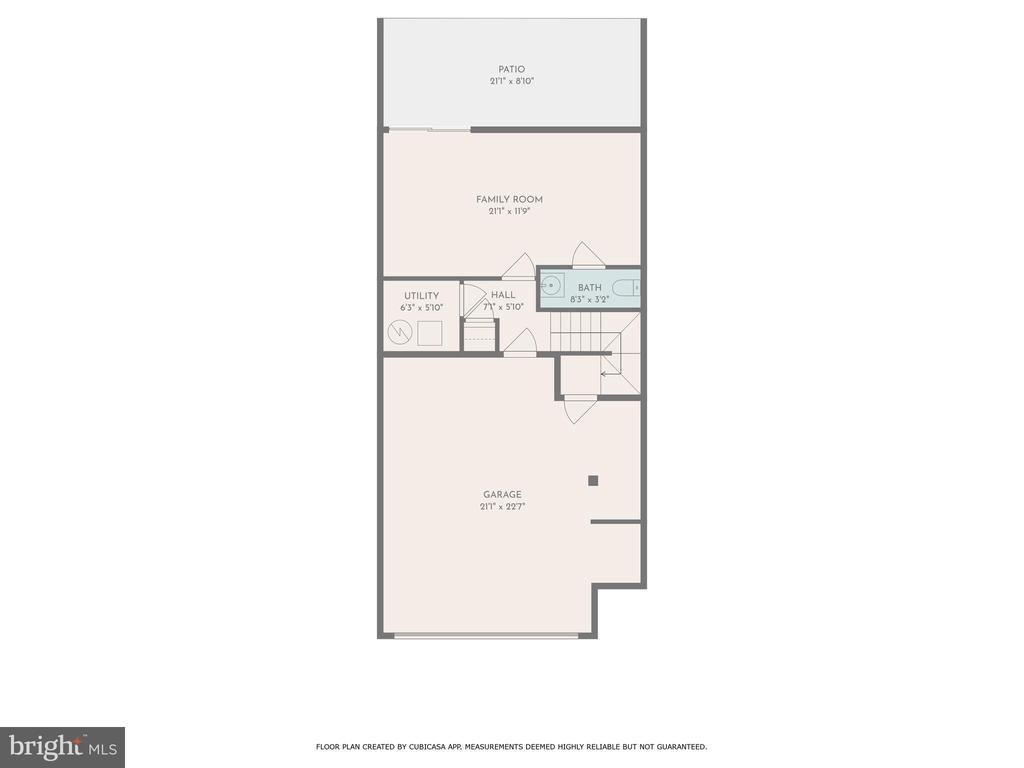
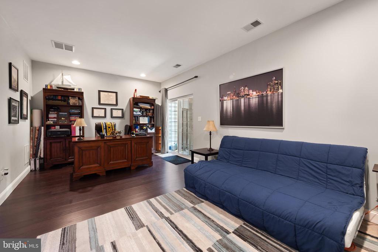
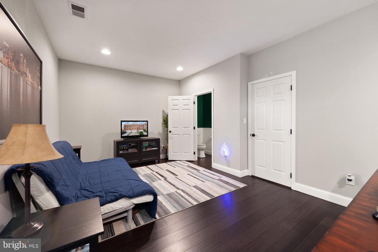
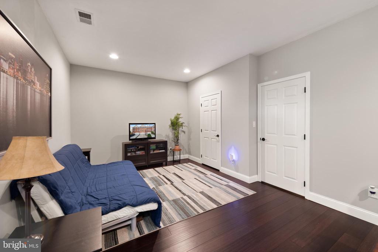
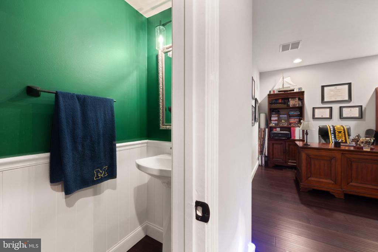
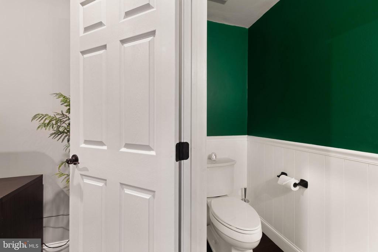
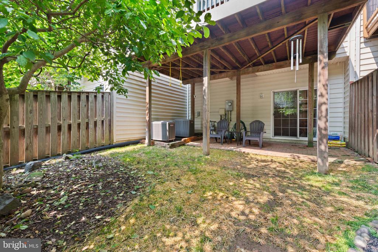
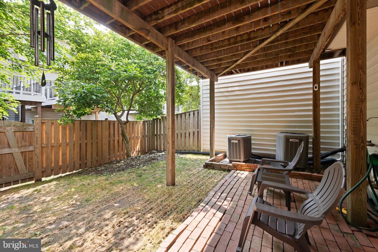
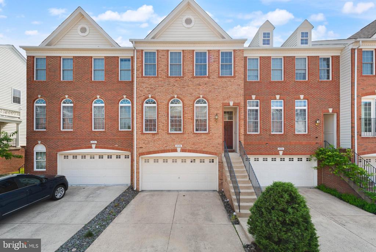
South Riding stunner! This lovely west facing townhome has been extensively upgraded by the current owners. Enter on the main floor which features separate living and dining spaces with bamboo flooring, an updated half bath and an eat-in kitchen with stainless steel appliances. Enjoy your morning coffee on your expansive private deck off the kitchen. The fully above grade lower level features a flexible den/office space with an updated half bath and access to the lovely fully fenced back patio. Upstairs features a massive primary suite with private bath, huge walk in closet as well as two additional bedrooms and a full bath. Conveniently located near shopping, grocery, restaurants and parks, you are minutes from all that South Riding has to offer. Recent improvements include a new HVAC/furnace/heat pump & kitchen appliances (2020), bamboo floors & renovated half baths (2022), architectural shingle roof (2024) and many more. To top all of that off, qualified veteran buyers can take advantage of an assumable VA loan at 2.75%! Run don't walk to this lovely townhome!

Share Property

Location

25198 LARKS TERRACE, CHANTILLY, VA 20152

Status

Sold

Date Sold

July 30, 2025
Kevin  Rowe

Kevin Rowe

TITLE

Realtor®, DC | MD | VA

Property Amenities

Interior
Laundry room Upper Floor
Fireplace Gas/Propane, Insert
Appliances Built-In Microwave, Dishwasher, Disposal, Dryer, Icemaker, Oven/Range - Electric, Refrigerator, Stainless Steel Appliances, Stove, Washer
Flooring Bamboo, Carpet
Total Bedrooms: 3
Half Bathrooms: 2
Full Bathrooms: 2
Other Interior Features Combination Kitchen/Dining, Dining Area, Family Room Off Kitchen, Floor Plan - Traditional, Formal/Separate Dining Room, Kitchen - Eat-In, Kitchen - Island, Pantry, Recessed Lighting, Wainscotting, Window Treatments, Bathroom - Jetted Tub, Bathroom - Walk-In Shower, Breakfast Area, Carpet, Ceiling Fan(s)
Area & Lot
Total area 2,283 Sq.Ft.
Lot Area 1,742 Sq.Ft.
Living area 2,283 Sq.Ft.
MLS® ID VALO2099384
Year Built 2005
School District LOUDOUN COUNTY PUBLIC SCHOOLS
View Description City,Trees/Woods
Architecture Styles Contemporary
Type Townhouse
Status Sold
Exterior
Stories 3
Pool Yes - Community
Air conditioning Central A/C
Heat type Heat Pump(s), Central
Disability Features None
Water Source Public
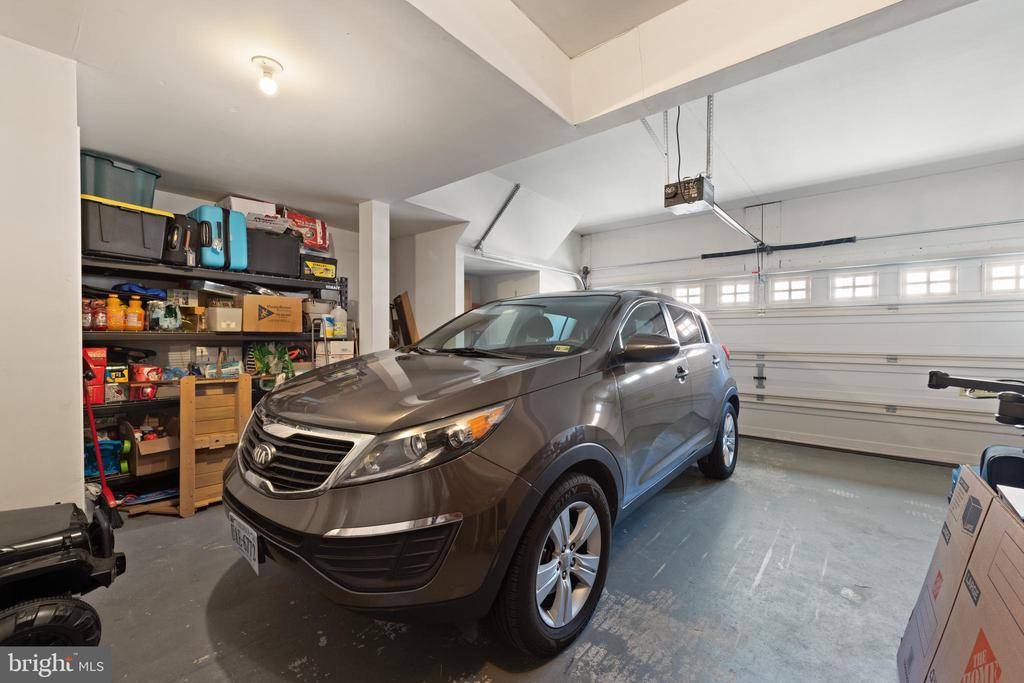
Garage Space 2.0
Sewer Public Sewer
Other Exterior Features Extensive Hardscape
Parking Attached Garage
Roof Architectural Shingle
Finance
Sales Price $680,000
HOA Fees $108 monthly
Real Estate Tax $5,272 yearly

Work With Us

We take joy in helping others achieve their real estate dreams and building stronger, more connected communities in the process. That's why we treat you as more than just a client, you’re our neighbor and a valued member of The TBT family.