Leave a Message

Thank you for your message. We will be in touch with you shortly.

1939 12TH ST NW #302
VIEW PHOTOS
Courtesy of Compass
$2,950/mo

1939 12TH ST NW #302

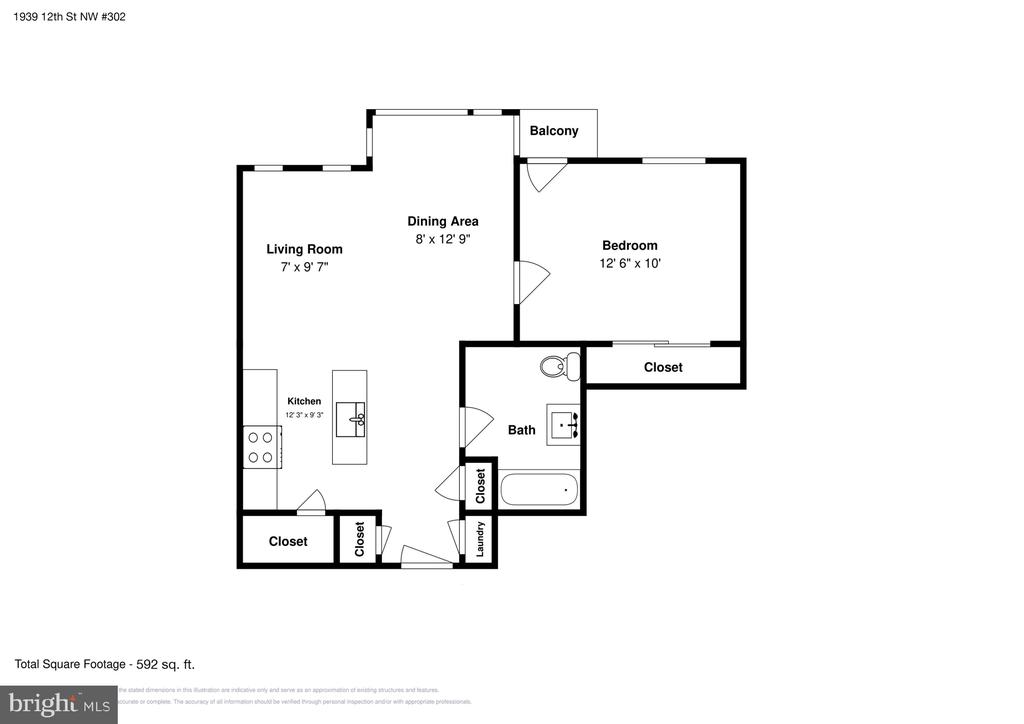
1 Bed 1 Bath 592 Sq.Ft. 233 Sq.Ft.

Description

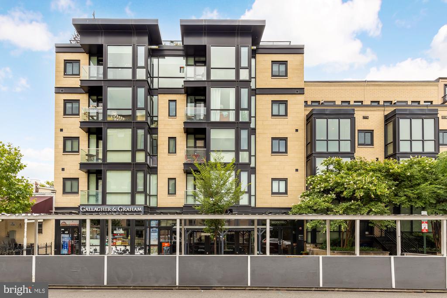
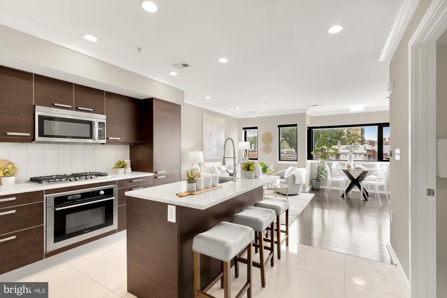
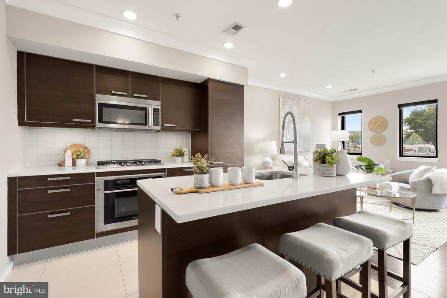
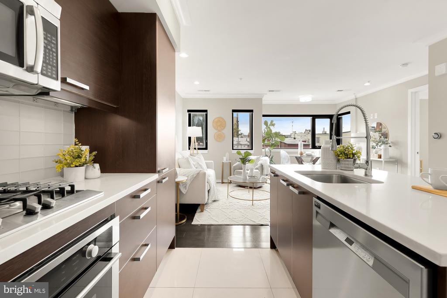
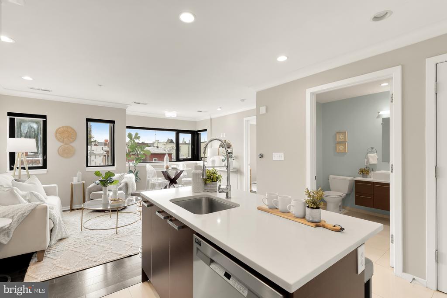
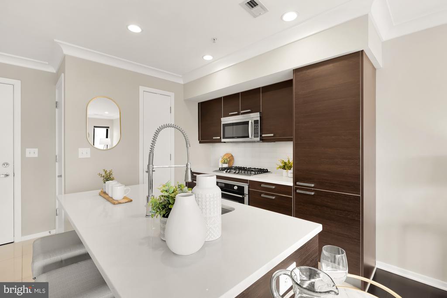
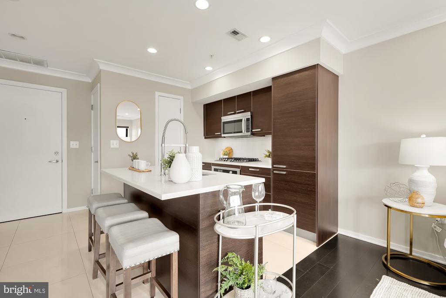
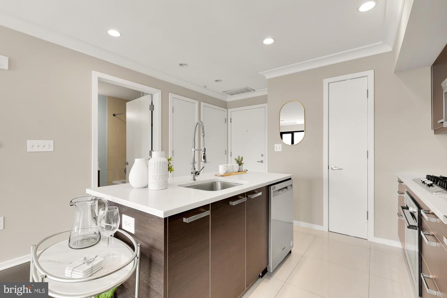
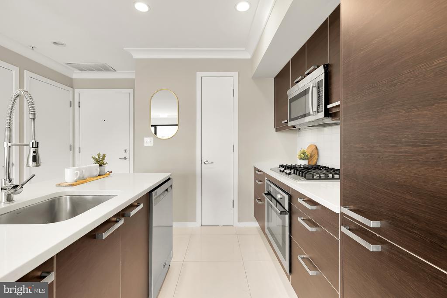
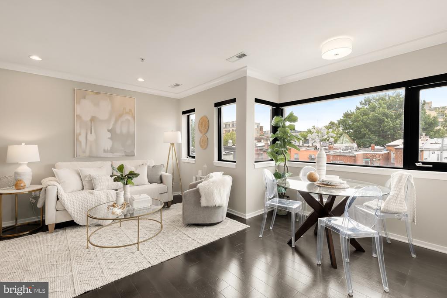
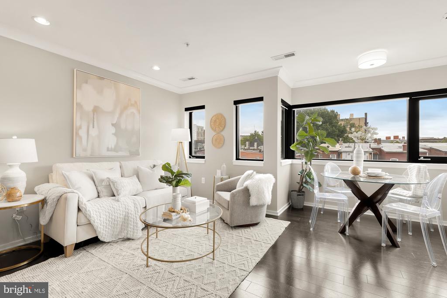
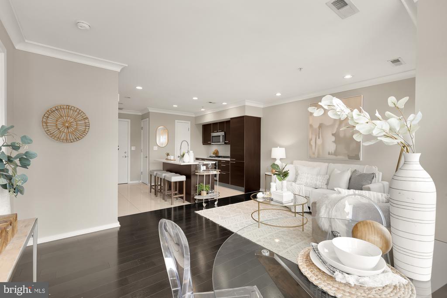
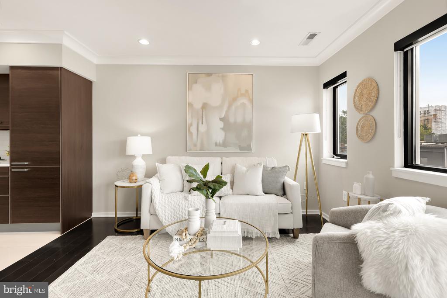
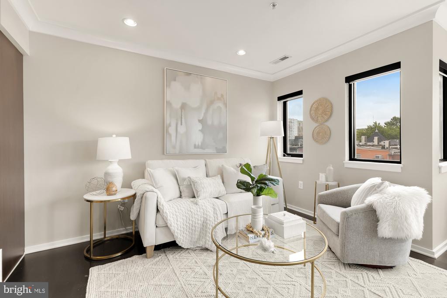
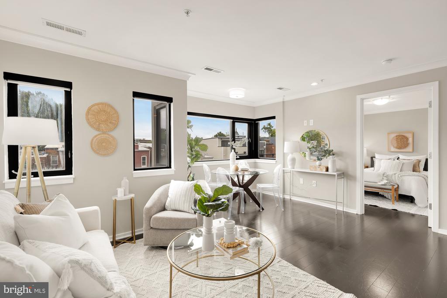
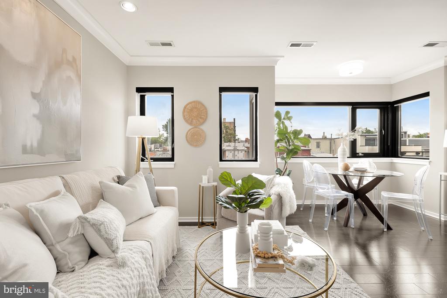
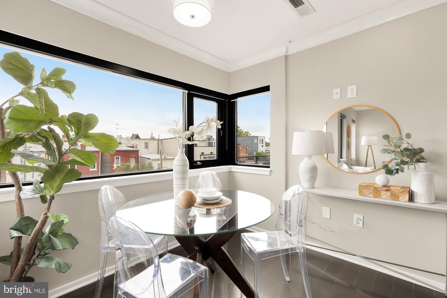
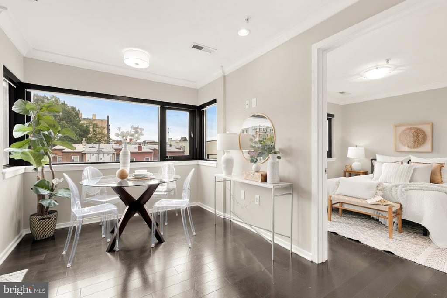
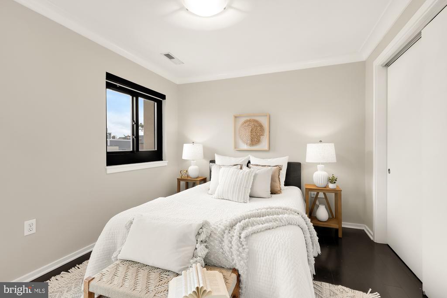
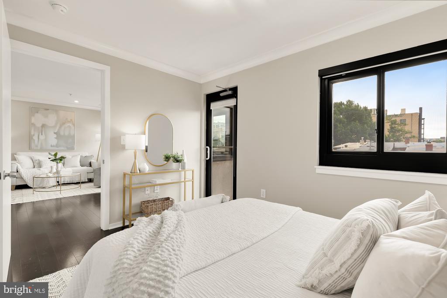
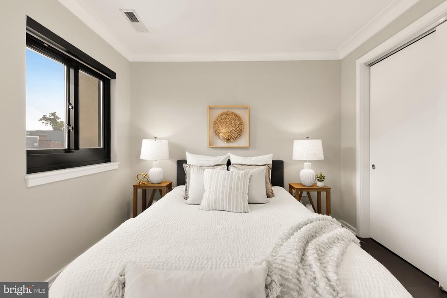
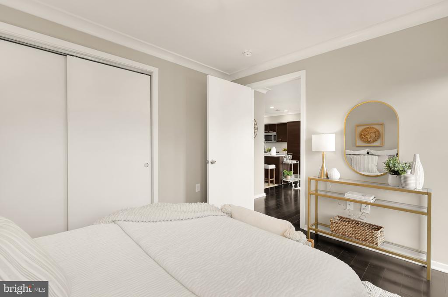
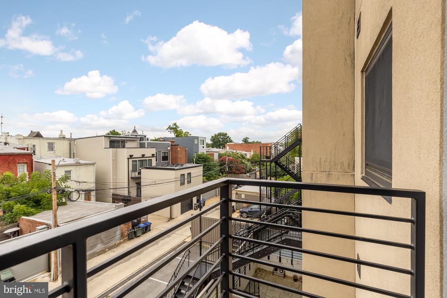

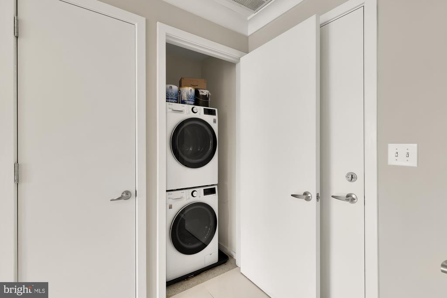
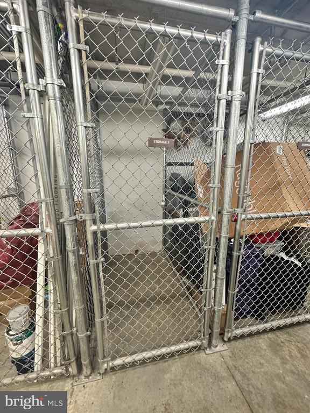
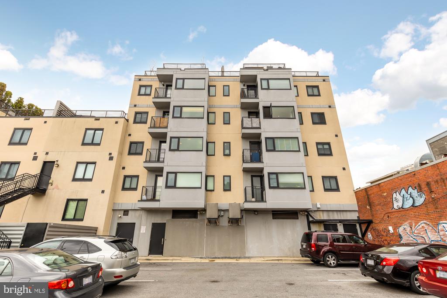
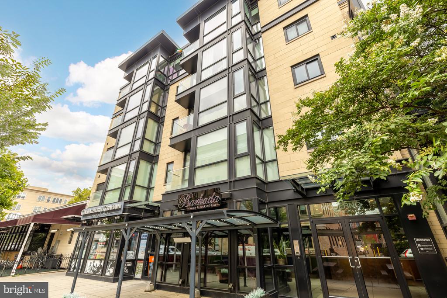
Presenting a stunning 1-bedroom condo in the Moderno, showcasing high-end finishes throughout. The spacious, open kitchen features a gas cooktop, wall oven, ample pantry and storage space, and top-of-the-line finishes. The large bedroom boasts Elfa closet systems and an east-facing balcony adds a delightful touch. Enjoy the convenience of an in-unit washer and dryer (recently replaced), a brand-new HVAC system, new dishwasher, and a LARGE, secure, separate storage unit. This residence offers an exceptional blend of luxury and practicality in a sought-after location. The condo is minutes from the U Street Metro, Trader Joe's, Vida Fitness, and much more! Experience the epitome of modern urban living in this exquisite condo.
Pet friendly building! Landlord to approve on case-by-case basis - $500 non-refundable pet deposit.
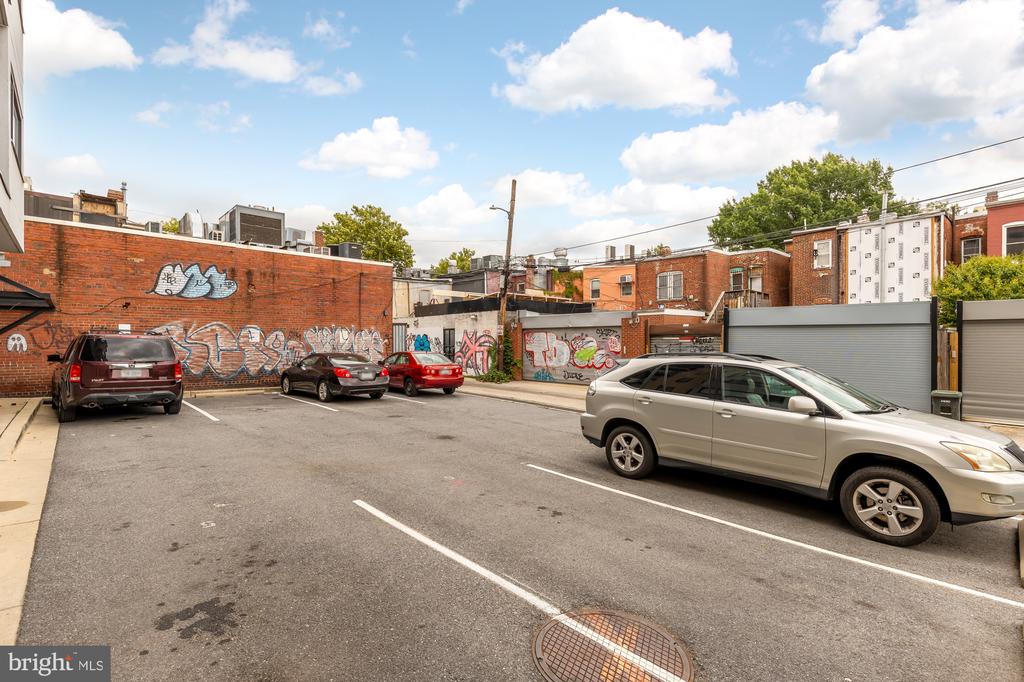
Rent includes storage/gas/water/sewer/trash, and parking is available for $175/month.
Square footage is approximate.

Share Property

Location

1939 12TH STREET NW Unit: 302, WASHINGTON, DC 20009

Status

Leased

Date Leased

October 10, 2024

Property Amenities

Interior
Appliances Cooktop, Dishwasher, Disposal, Dryer - Front Loading, Icemaker, Microwave, Oven - Wall, Refrigerator, Washer - Front Loading
Flooring Engineered Wood
Total Bedrooms: 1
Full Bathrooms: 1
Other Interior Features Kitchen - Gourmet, Kitchen - Island, Upgraded Countertops, Floor Plan - Open
Area & Lot
Lot Area 233 Sq.Ft.
Living area 592 Sq.Ft.
MLS® ID DCDC2161540
Year Built 2009
Architecture Styles Contemporary
Type Residential
Status Leased
Exterior
Stories 1
Air conditioning Central A/C, Heat Pump(s)
Heat type Forced Air, Heat Pump(s)
Disability Features None
Water Source Public
Sewer Public Sewer
Parking Other, Off Street, Parking Lot
Finance
Lease Price $2,950/mo

Work With Us

We take joy in helping others achieve their real estate dreams and building stronger, more connected communities in the process. That's why we treat you as more than just a client, you’re our neighbor and a valued member of The TBT family.