Leave a Message

Thank you for your message. We will be in touch with you shortly.

1726 HOBART STREET NW
VIEW PHOTOS
$1,799,000

1726 HOBART STREET NW

4 Beds 3 Baths 2,576 Sq.Ft. 1,705 Sq.Ft.

Open House

9/26/2026 12:00PM - 2:00PM EDT
9/27/2026 11:00AM - 1:00PM EDT

Description

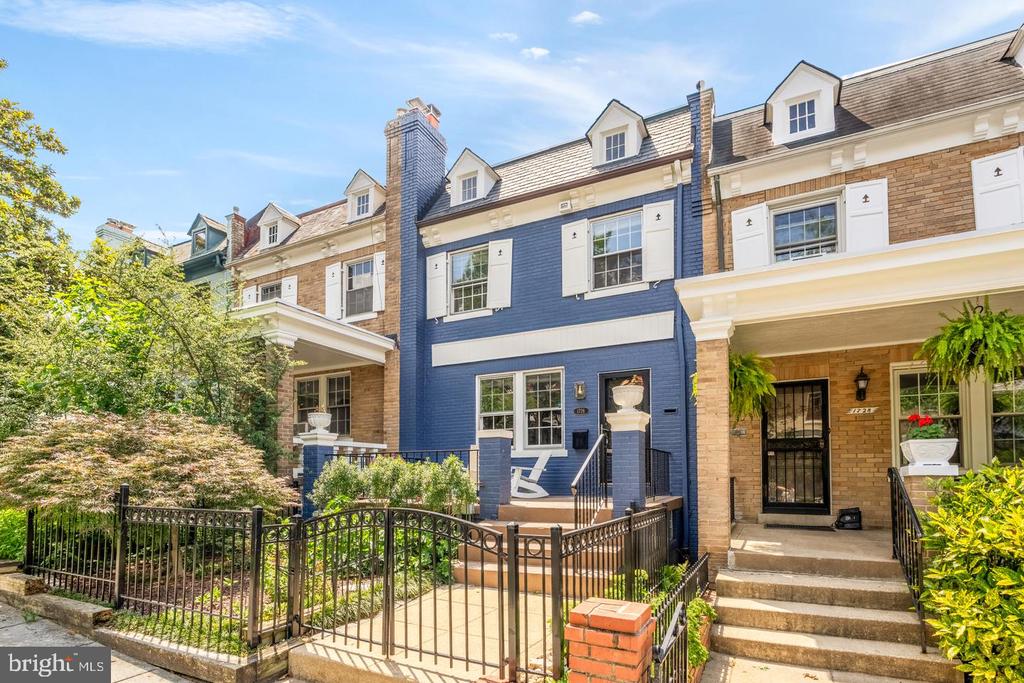
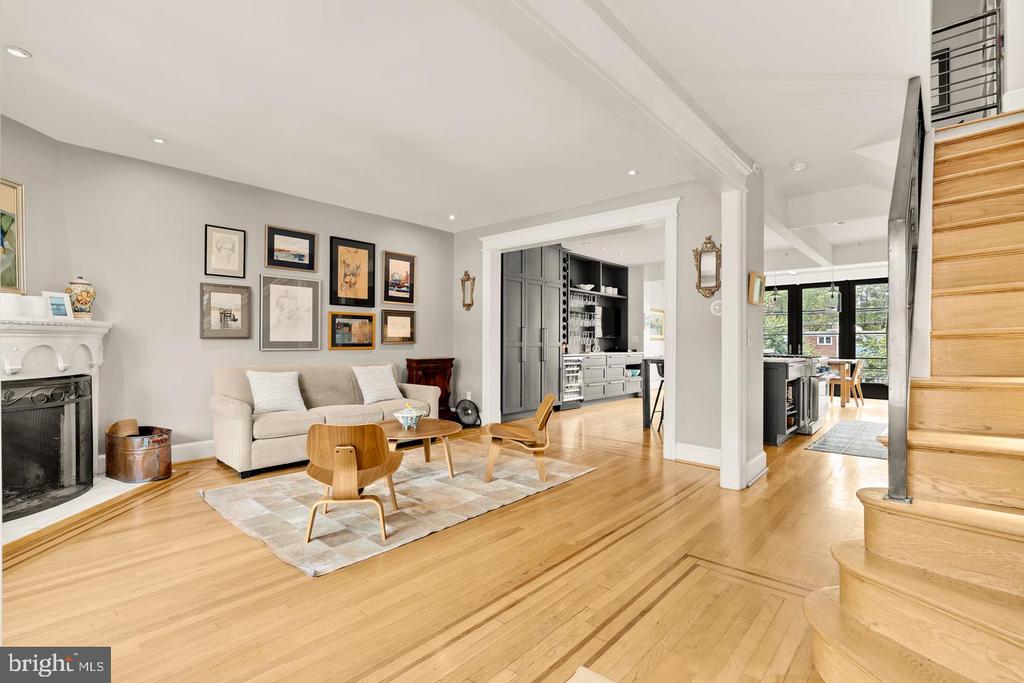
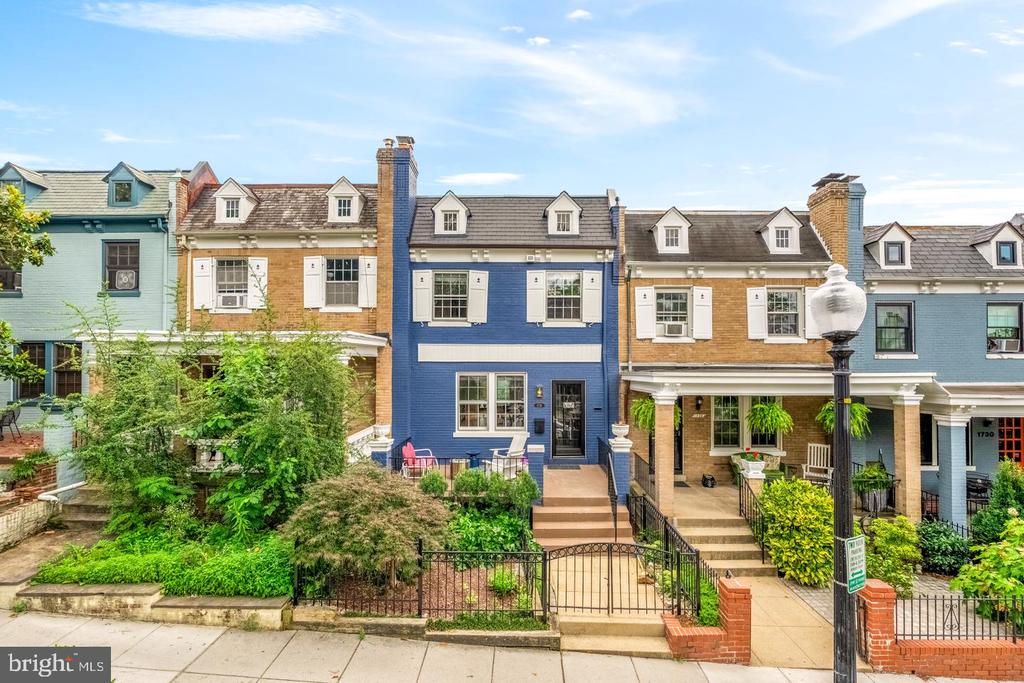
Welcome to 1726 Hobart St NW, a stunning 4-bedroom, 3-bathroom rowhome that spans three beautifully designed levels by Carmel Greer, District Design, offering a perfect blend of modern luxury and historic charm in the heart of Mount Pleasant, Washington, D.C.

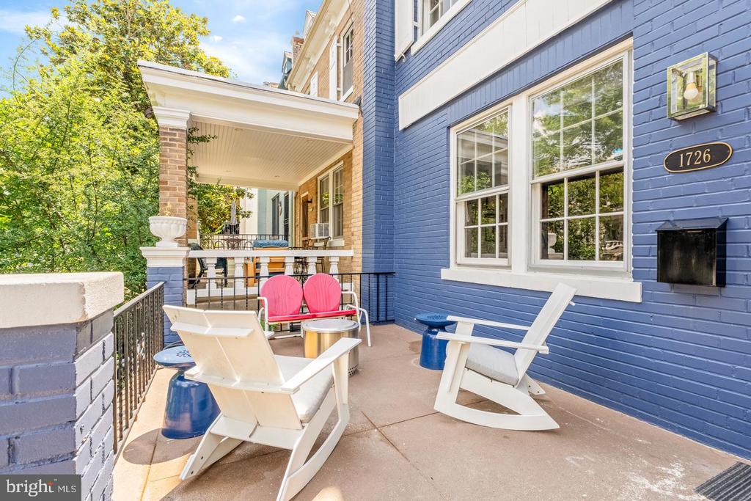
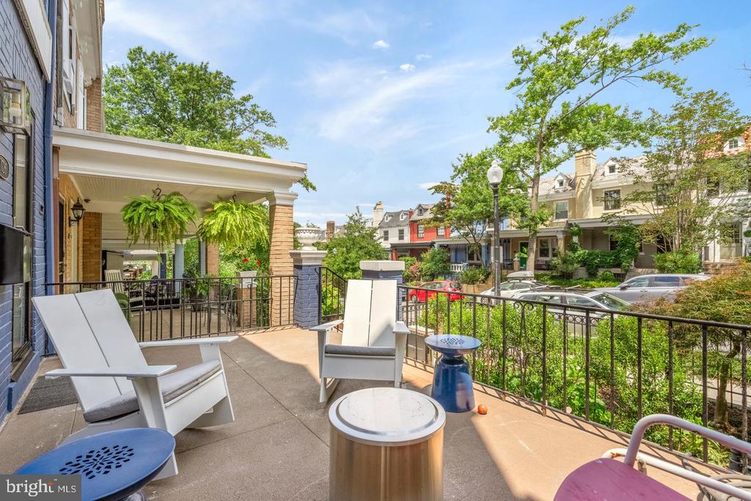
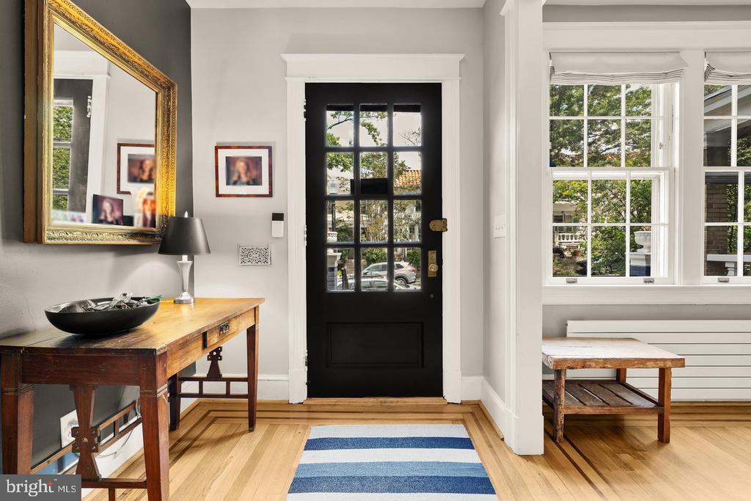
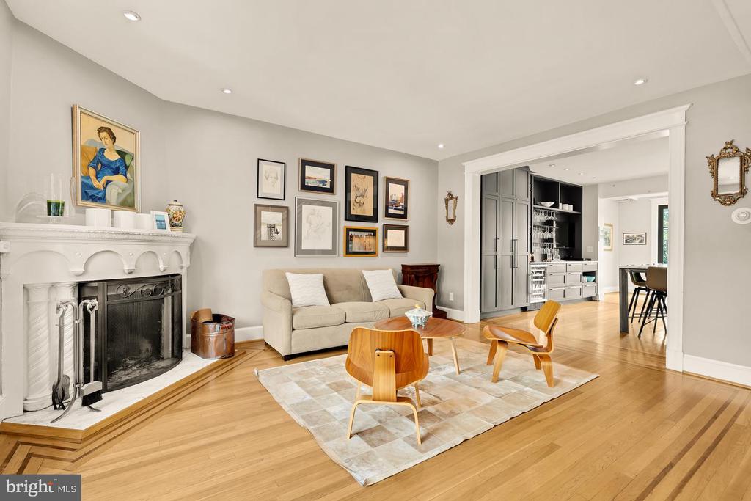
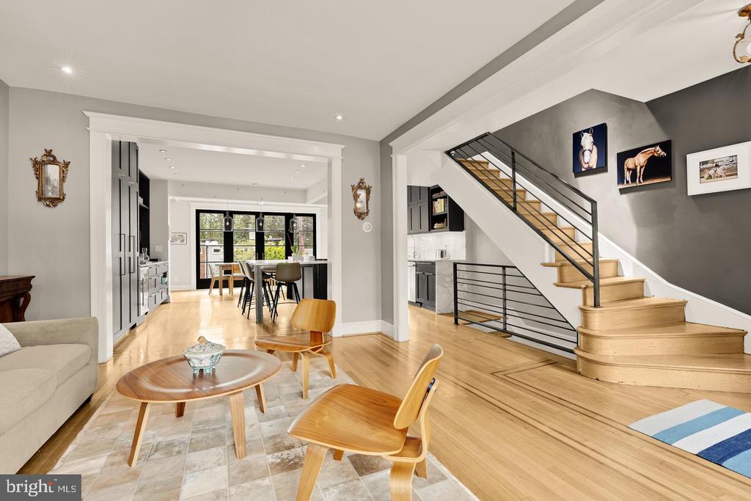
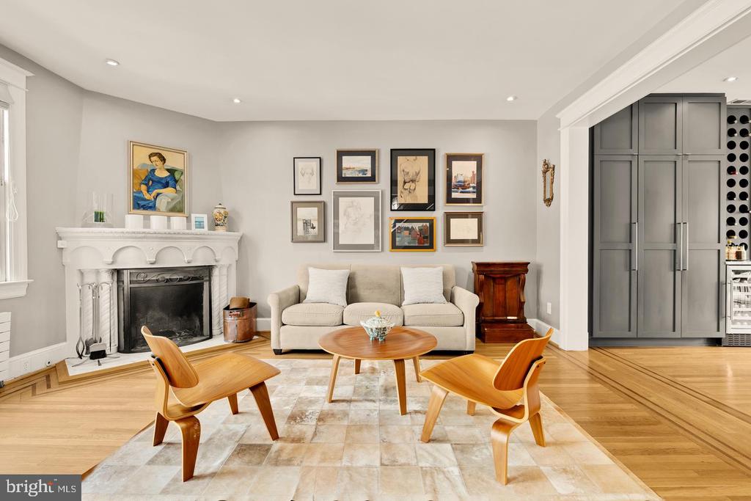
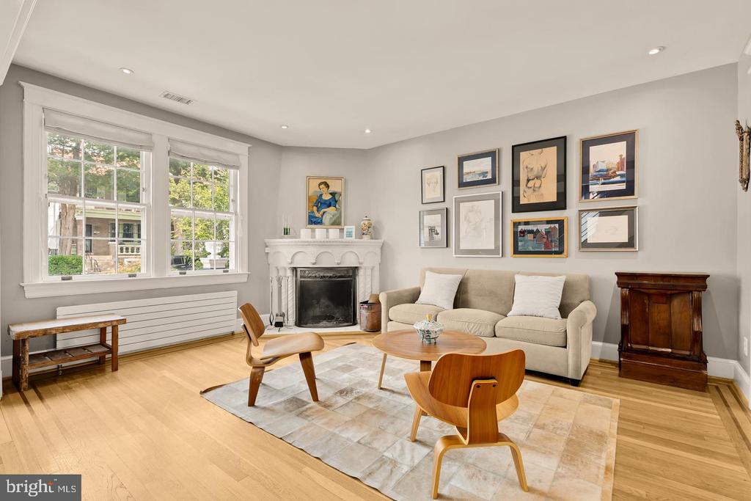
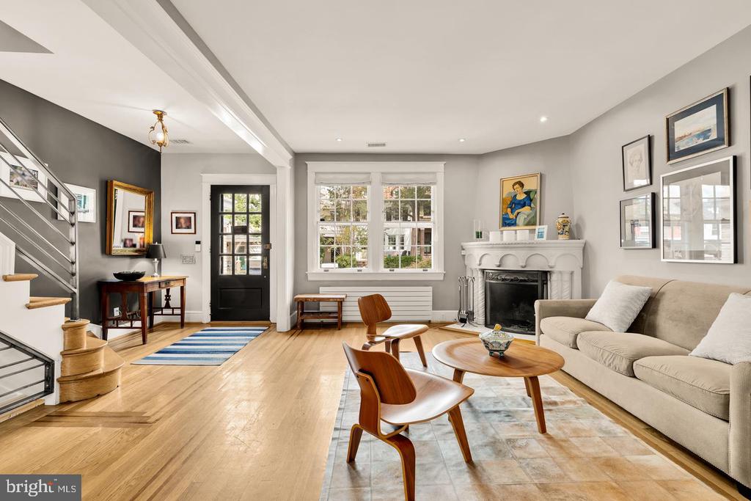
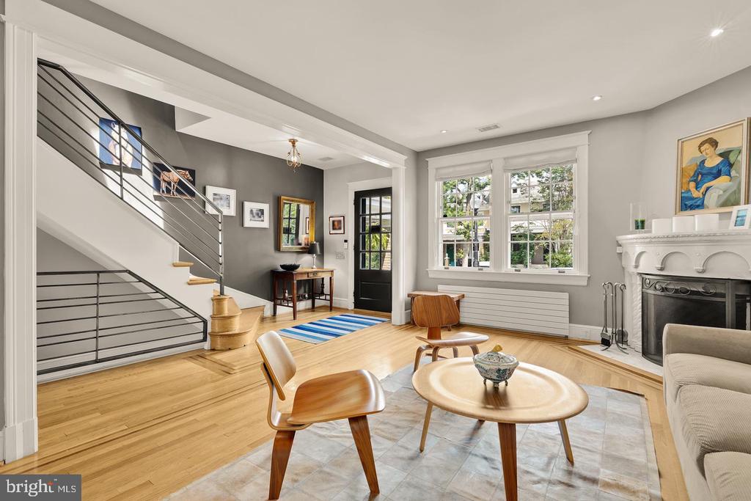
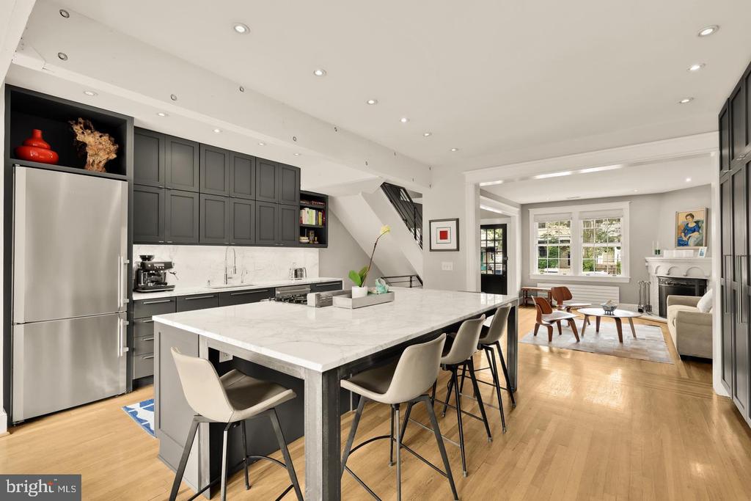
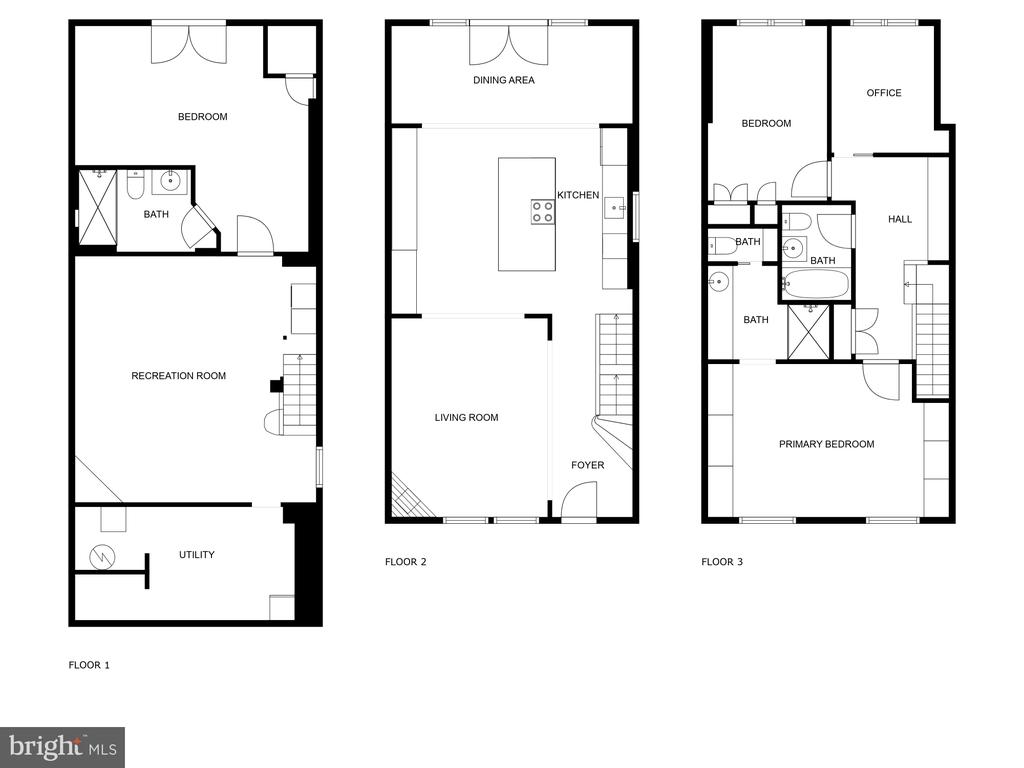
This home provides the ideal space for both everyday living and sophisticated entertaining. As you approach, the inviting front patio sets the tone for peaceful mornings with a cup of coffee. Inside, the spacious, open floor plan is flooded with natural light, featuring soaring ceilings that create an airy, expansive feel throughout the home. The flow of the house begins in the living room, where you'll find the original wood-burning fireplace, adding warmth and character to the space.

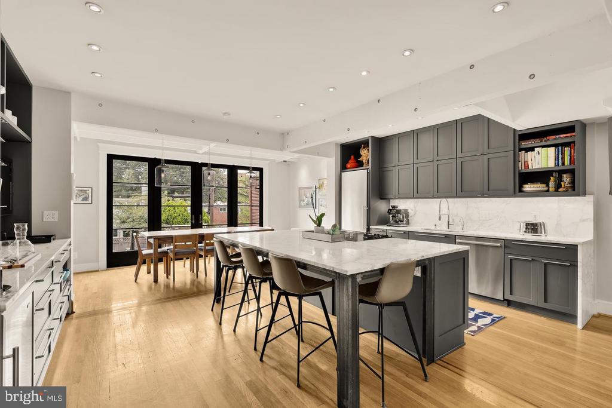
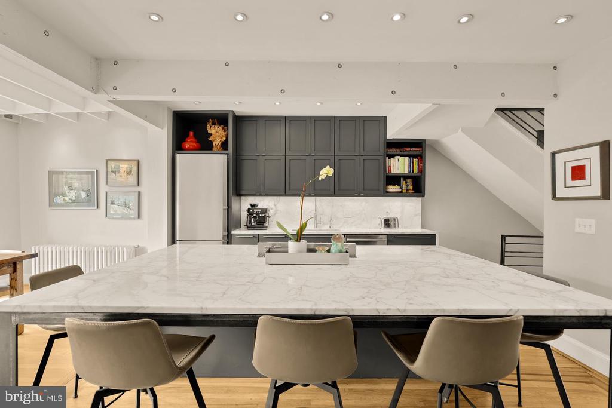
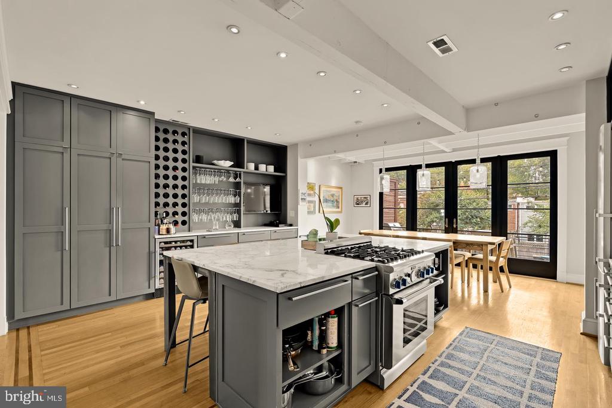
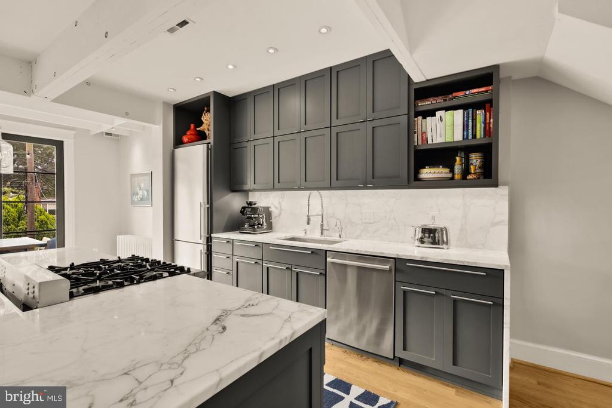
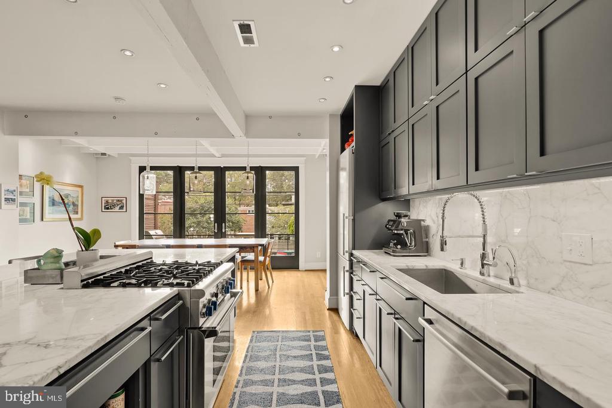
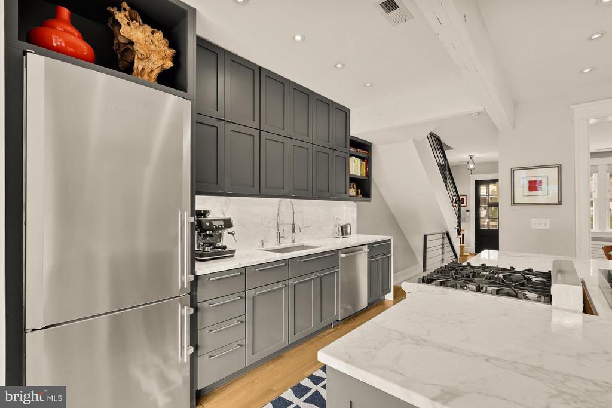
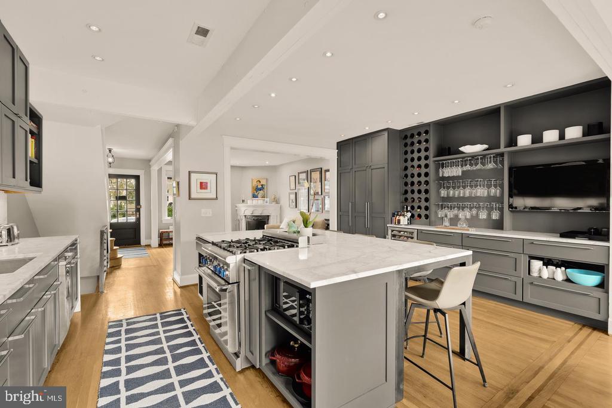
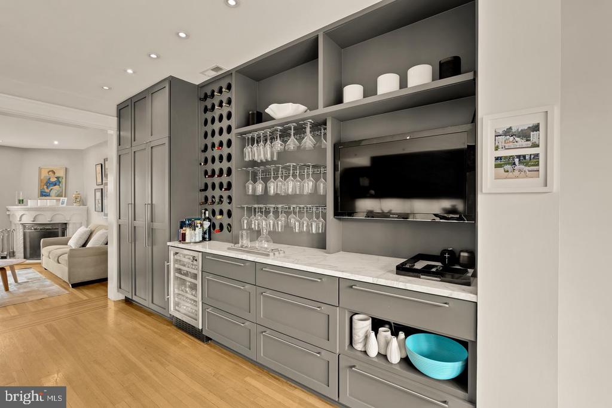
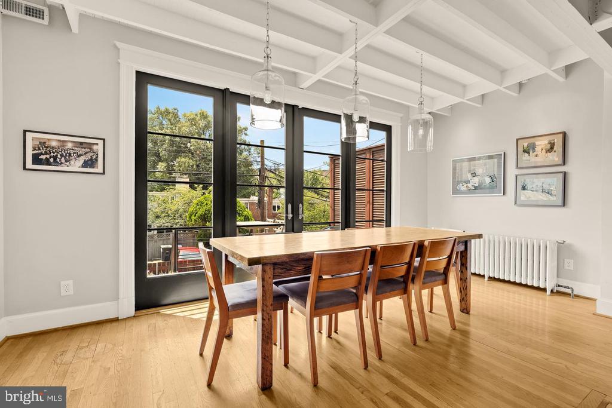
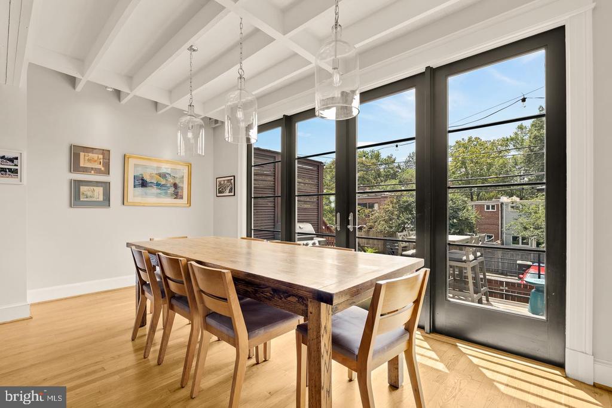
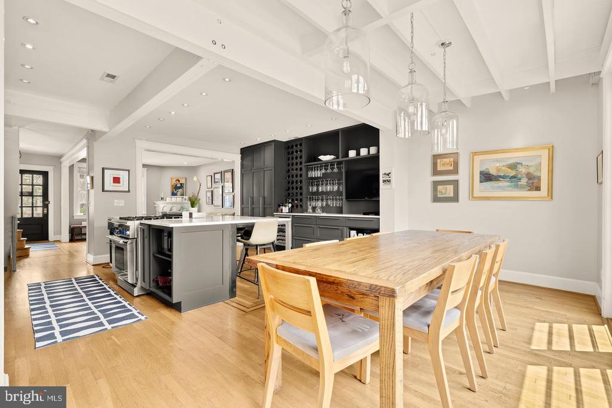
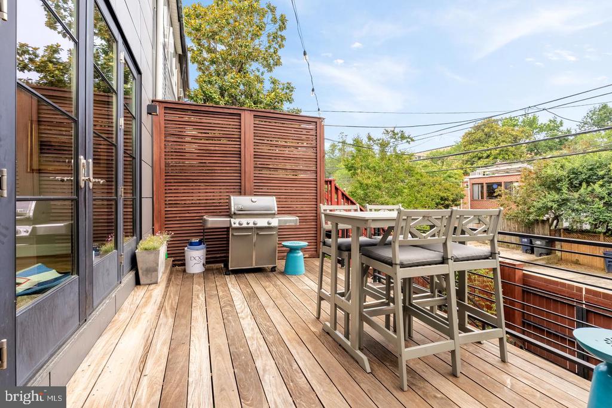
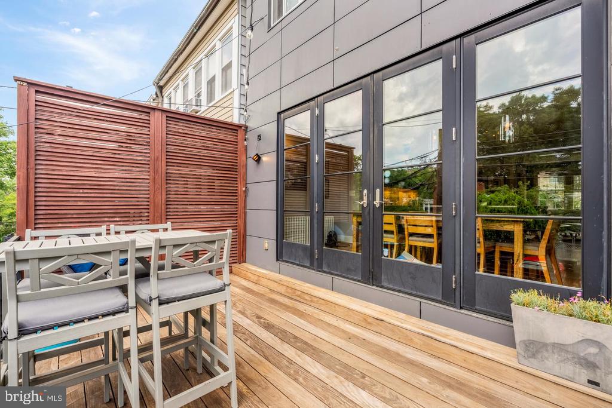
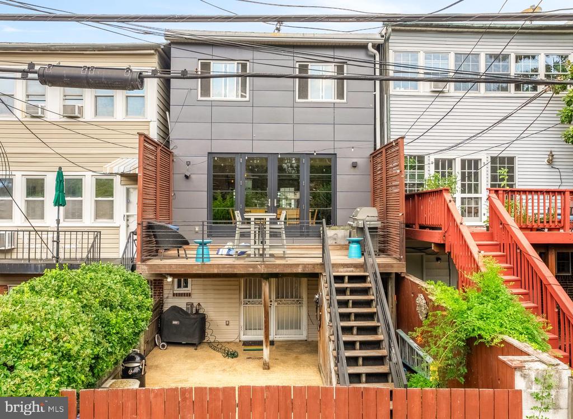
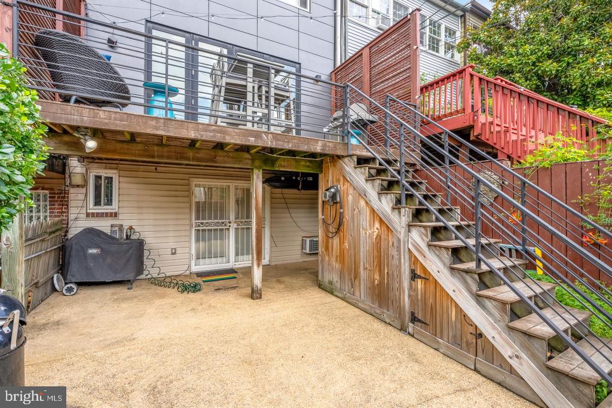
From there, the home opens into the chef's kitchen, which spans both sides of the house and offers abundant storage and counter space, high-end appliances, and premium finishes, plus an expansive island perfect for gathering with guests while prepping meals. The kitchen flows seamlessly into the adjacent dining area. The dining space opens directly to the rear deck, creating a perfect transition for indoor-outdoor entertaining and summer gatherings.

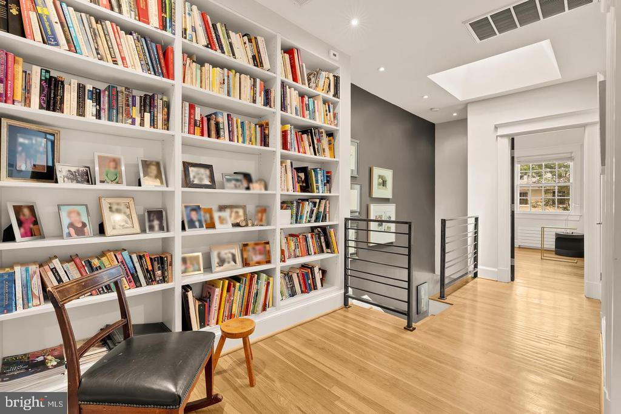
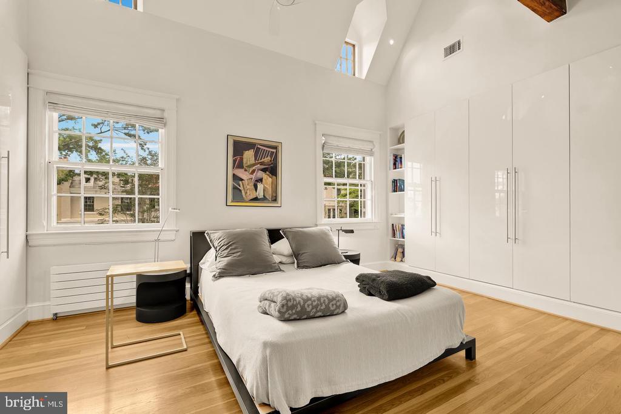
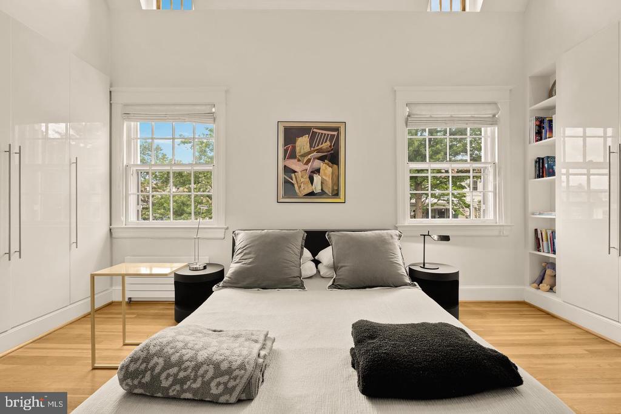
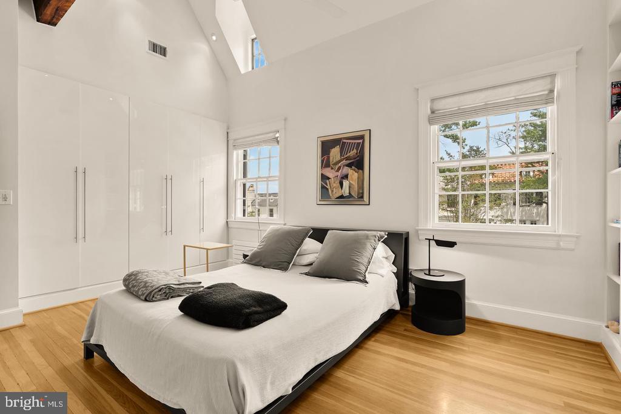
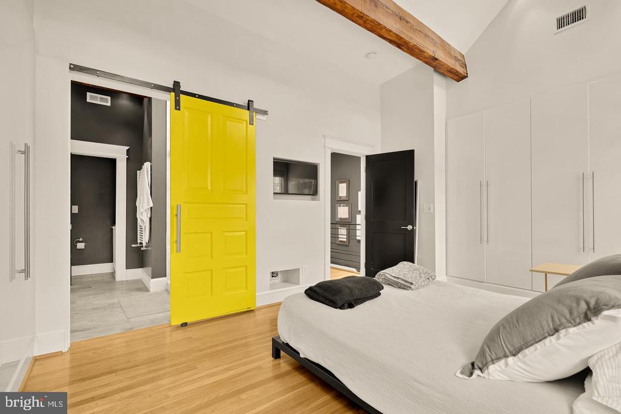
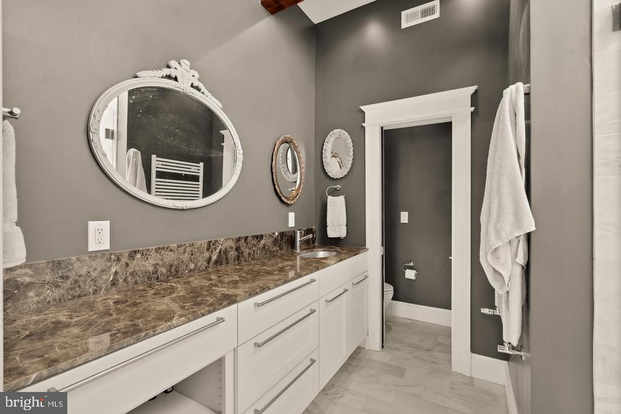
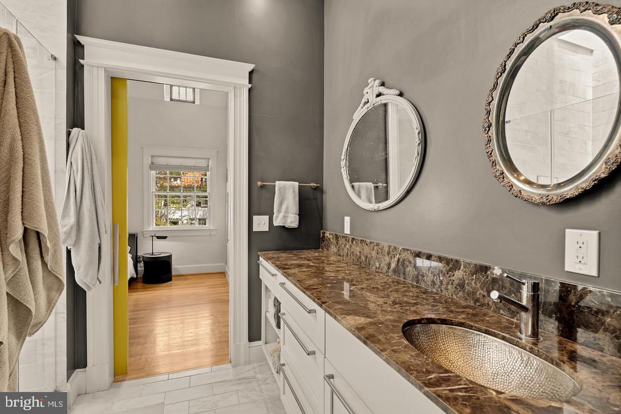
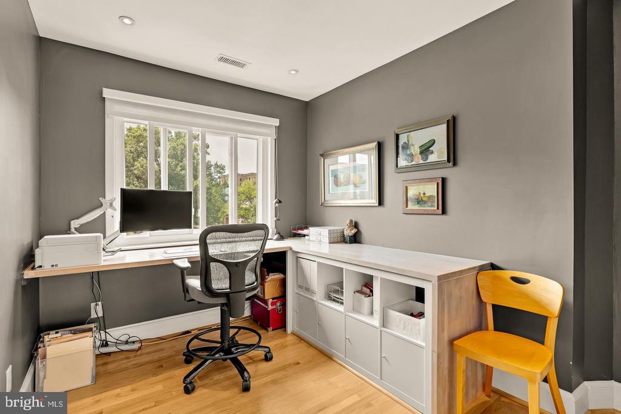
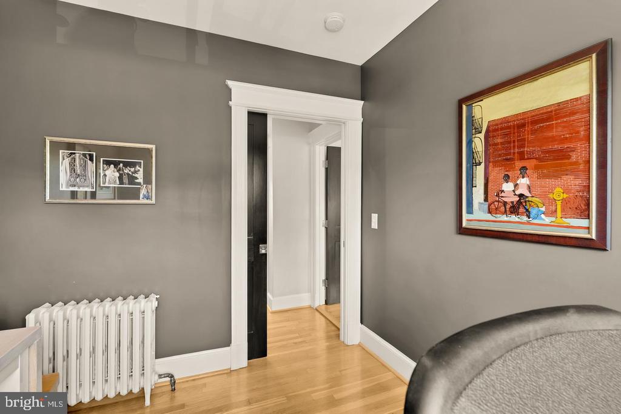
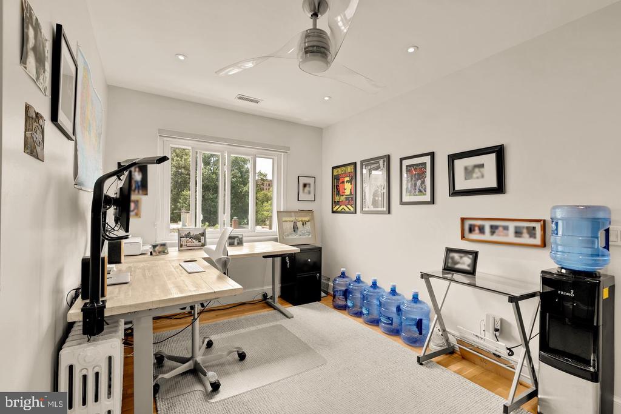
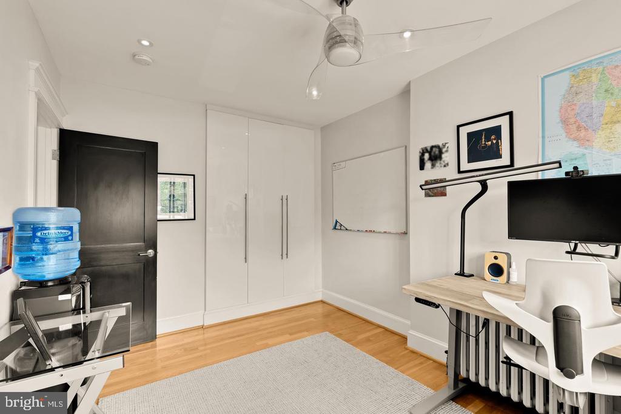
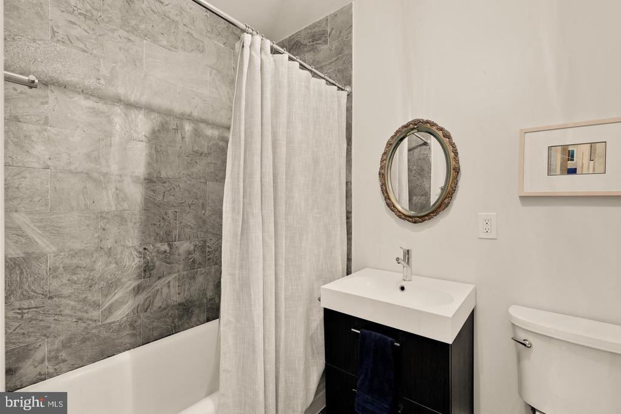
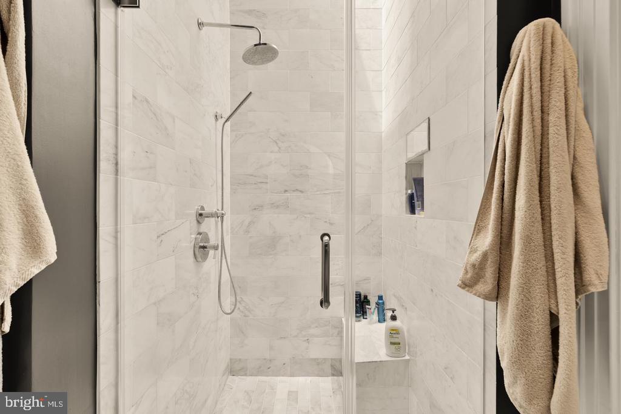
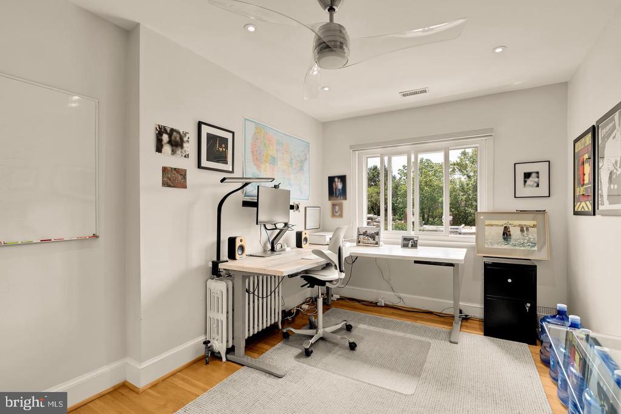
Upstairs, you'll find a library nook at the top of the stairs, offering a cozy and stylish space for reading. The two secondary bedrooms are generously sized, providing ample space for guests, family, or a home office. The primary suite on this level is an inviting retreat, complete with an ensuite bathroom featuring modern fixtures and a sleek glass-enclosed shower. Thoughtfully designed, this space offers the perfect balance of style and comfort.

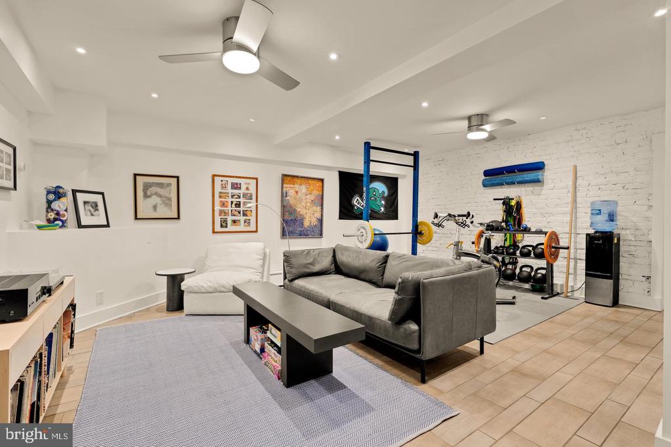
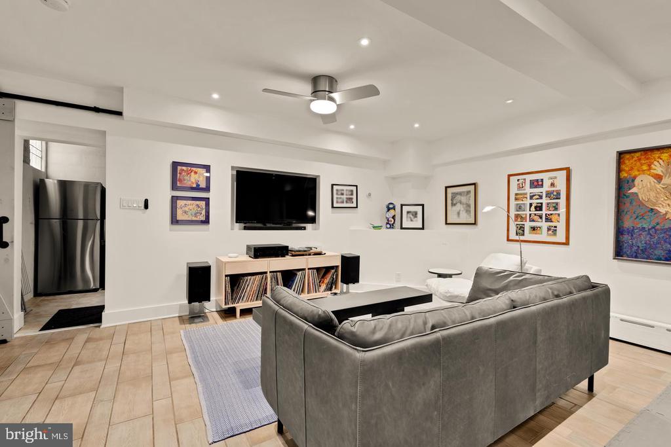
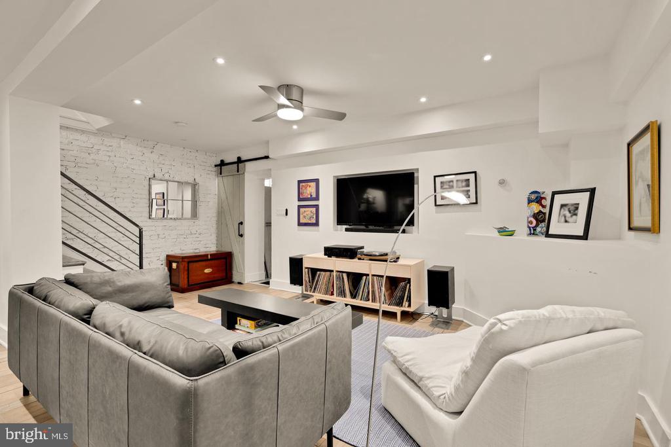
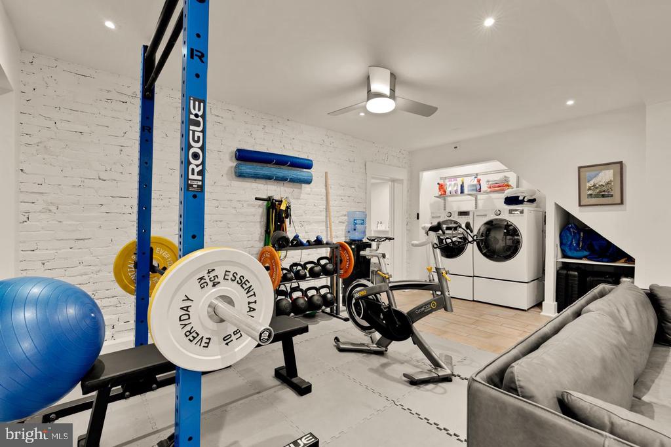
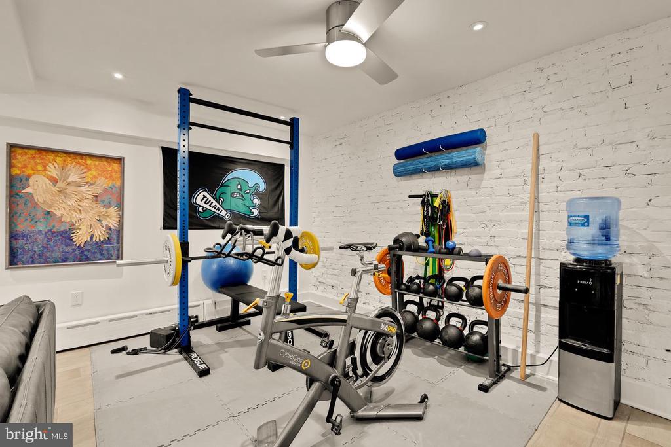
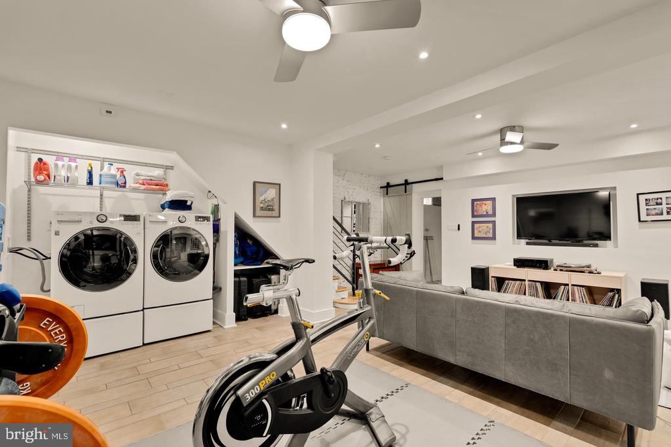
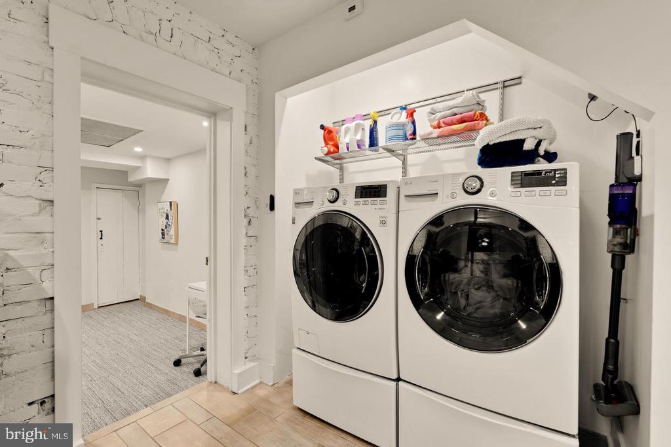
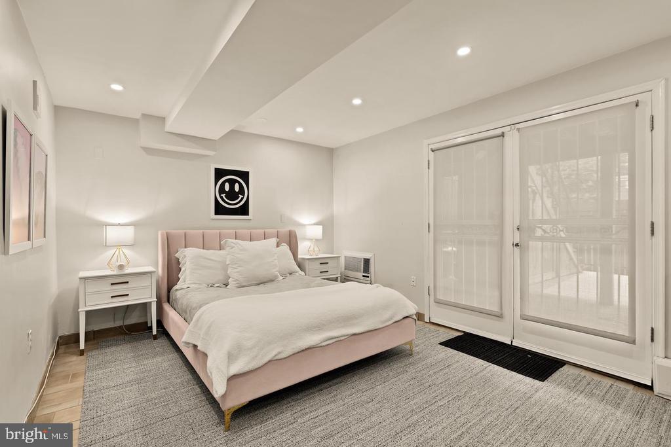
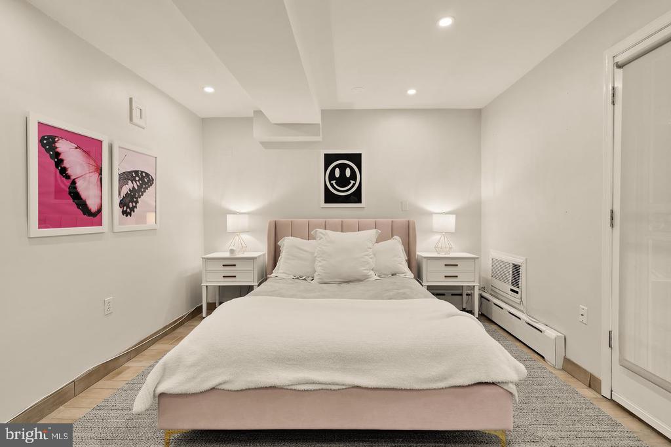
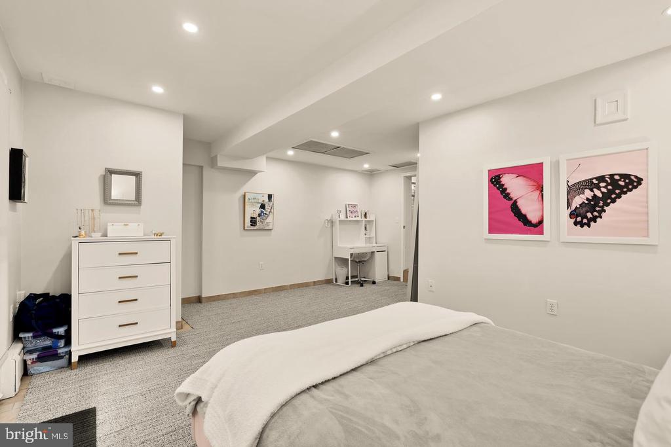
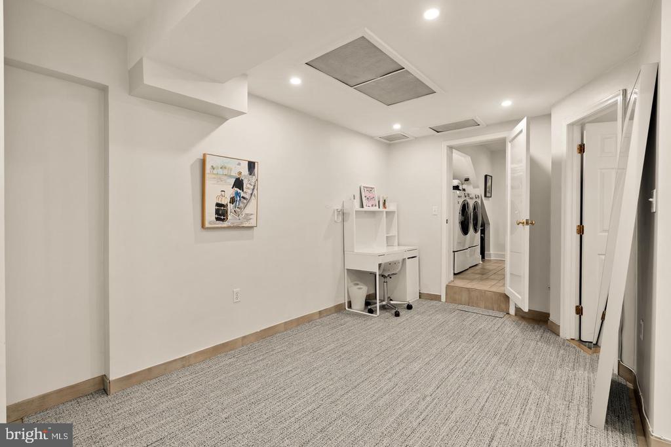
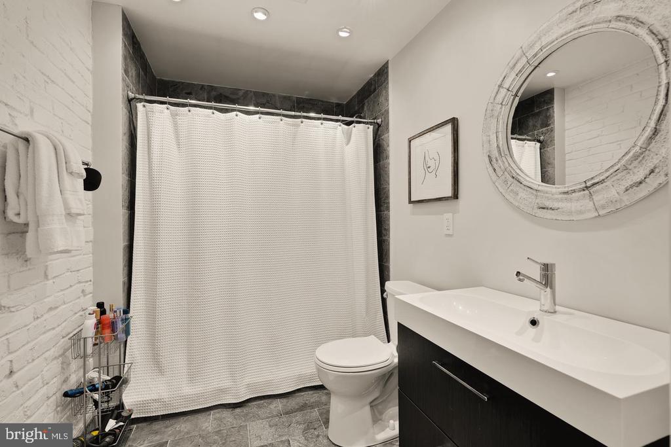
The fully finished lower level offers incredible versatility, with a large rec room ideal for a TV lounge, playroom, and/or home gym, plus additional storage and a private bedroom with an ensuite bathroom--perfect for guests or extended stays.

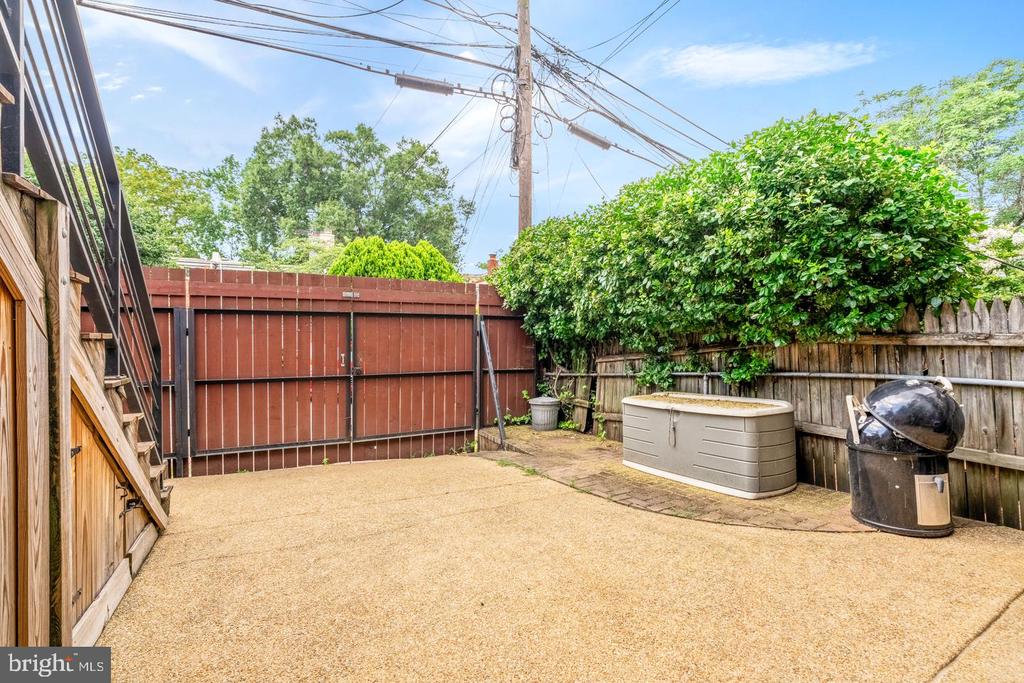
A dedicated off-street parking space adds convenience in this desirable neighborhood!

Square footage is approximate.
Share Property

Location

1726 HOBART STREET NW, WASHINGTON, DC 20009

Status

For Sale

Property Amenities

Interior
Total Bedrooms: 4
Full Bathrooms: 3
Other Interior Features Family Room Off Kitchen, Dining Area, Exposed Beams
Area & Lot
Open house

9/26/2026 12:00PM - 2:00PM EDT

9/27/2026 11:00AM - 1:00PM EDT

Total area 2,576 Sq.Ft.
Lot Area 1,705 Sq.Ft.
Living area 2,576 Sq.Ft.
MLS® ID DCDC2284392
Year Built 1932
School District DISTRICT OF COLUMBIA PUBLIC SCHOOLS
Architecture Styles Colonial
Type Townhouse
Status For Sale
Exterior
Stories 3
Pool No Pool
Air conditioning Central A/C
Heat type Radiator
Disability Features None
Water Source Public
Sewer Public Sewer
Parking Off Street
Finance
Sales Price $1,799,000
Real Estate Tax $8,468 yearly
image

Schedule a Showing

We would love to show you our beautiful property. Please select your preferred date and time below. An agent will be in touch shortly to confirm your appointment.

Schedule a Showing

We would love to show you our beautiful property. Please select your preferred date and time below. An agent will be in touch shortly to confirm your appointment.
Thank you for your interest in 1726 HOBART STREET NW, WASHINGTON, DC 20009. We are reviewing your request and will be in touch shortly!

Mortgage Calculator

Estimate your monthly mortgage payment, including the principal and interest, property taxes, and HOA. Adjust the values to generate a more accurate rate.
All estimates are provided for informational purposes only. Actual amounts may vary.
$0,000 Your Payment 20 15 65
$0,000 Your Payment

Work With Us

We take joy in helping others achieve their real estate dreams and building stronger, more connected communities in the process. That's why we treat you as more than just a client, you’re our neighbor and a valued member of The TBT family.