1716 12TH STREET S
1716 12TH STREET S
1716 12TH STREET S
1716 12TH STREET S
1716 12TH STREET S
1716 12TH STREET S
1716 12TH STREET S
1716 12TH STREET S
1716 12TH STREET S
1716 12TH STREET S
1716 12TH STREET S
1716 12TH STREET S
1716 12TH STREET S
1716 12TH STREET S
1716 12TH STREET S
1716 12TH STREET S
1716 12TH STREET S
1716 12TH STREET S
1716 12TH STREET S
1716 12TH STREET S
1716 12TH STREET S
1716 12TH STREET S
1716 12TH STREET S
1716 12TH STREET S
1716 12TH STREET S
1716 12TH STREET S
1716 12TH STREET S
1716 12TH STREET S
1716 12TH STREET S
1716 12TH STREET S
1716 12TH STREET S
1716 12TH STREET S
1716 12TH STREET S
1716 12TH STREET S
1716 12TH STREET S
1716 12TH STREET S
1716 12TH STREET S
1716 12TH STREET S
1716 12TH STREET S
1716 12TH STREET S
1716 12TH STREET S
1716 12TH STREET S
1716 12TH STREET S
1716 12TH STREET S
1716 12TH STREET S
1716 12TH STREET S
1716 12TH STREET S
1716 12TH STREET S
1716 12TH STREET S
1716 12TH STREET S
1716 12TH STREET S
1716 12TH STREET S
1716 12TH STREET S
1716 12TH STREET S
1716 12TH STREET S
1716 12TH STREET S
1716 12TH STREET S
1716 12TH STREET S
VIEW PHOTOS
$950,000

1716 12TH STREET S

4 Beds 3 Baths 2,480 Sq.Ft. 5,500 Sq.Ft.

Description

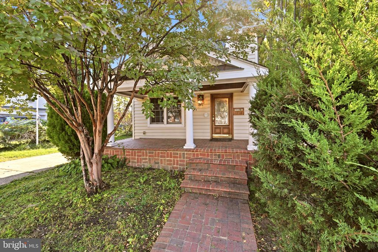
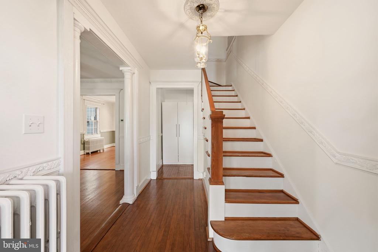
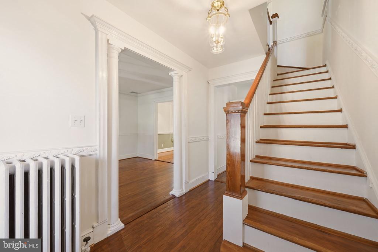
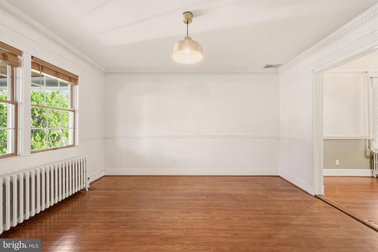
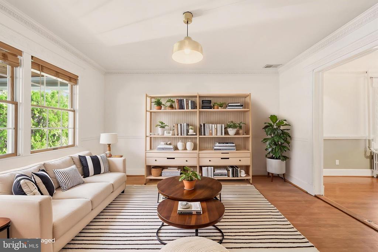
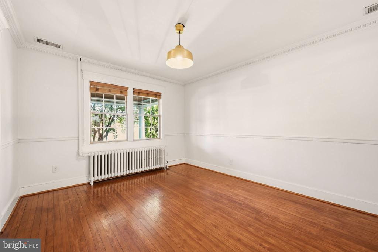
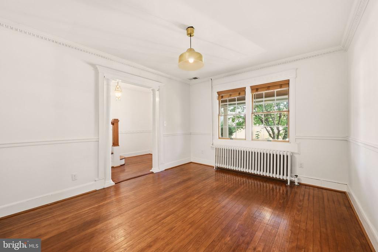
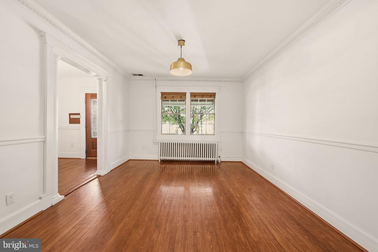
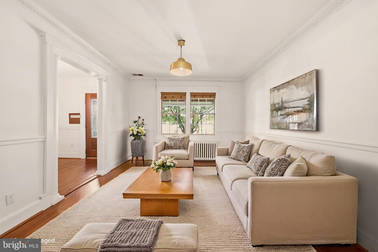
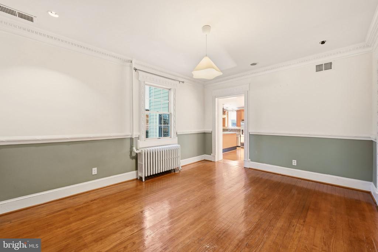
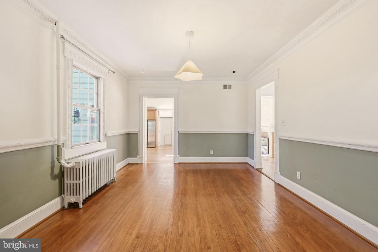
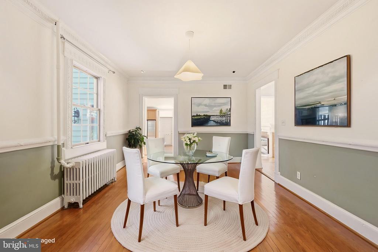
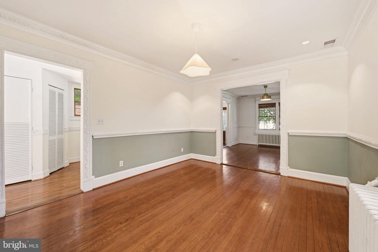
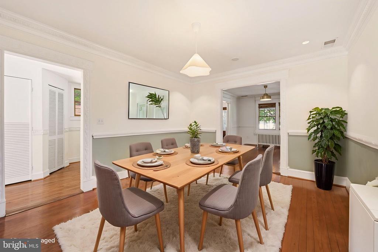
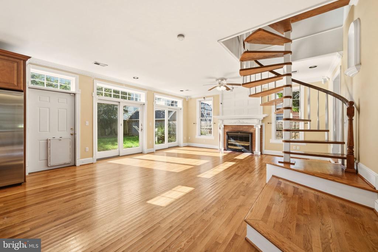
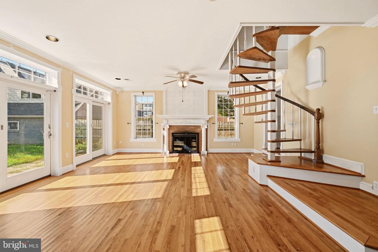
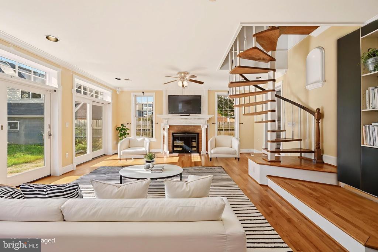
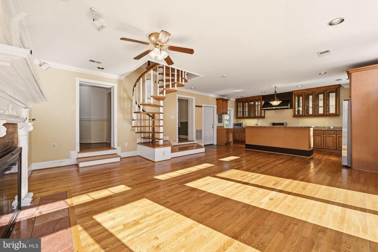
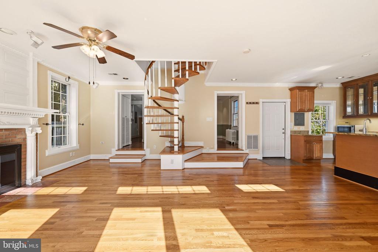
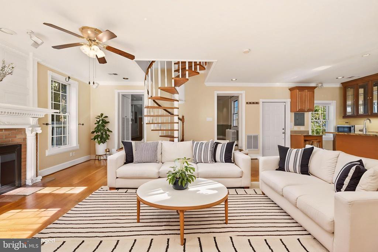
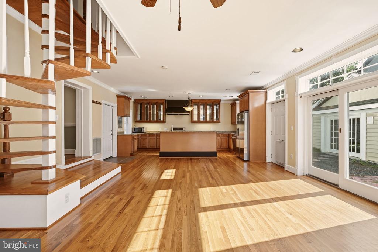
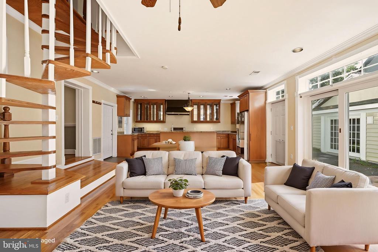
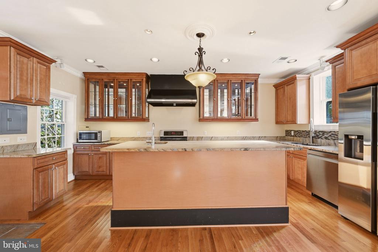
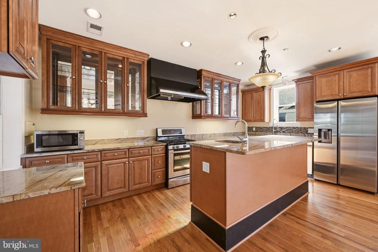
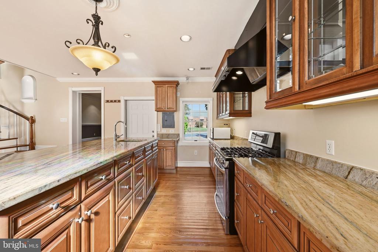
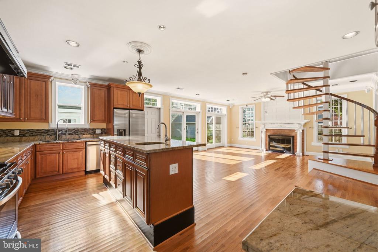
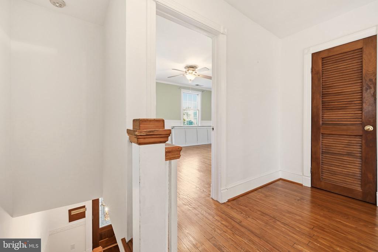
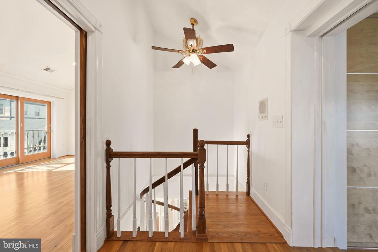
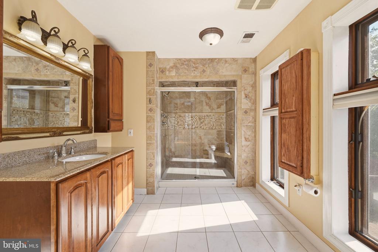
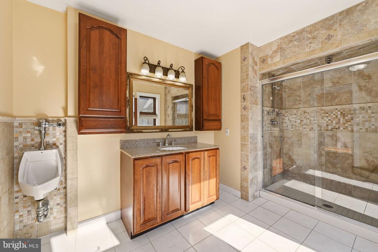
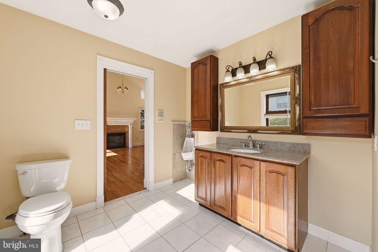
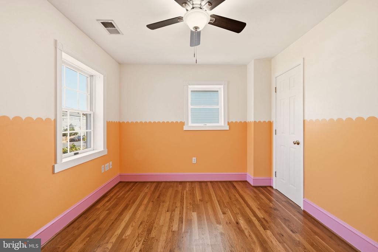
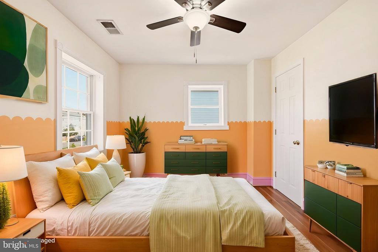
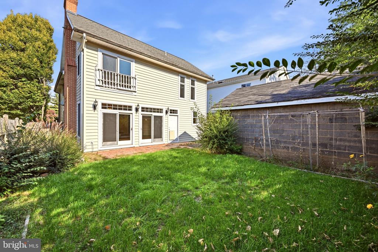
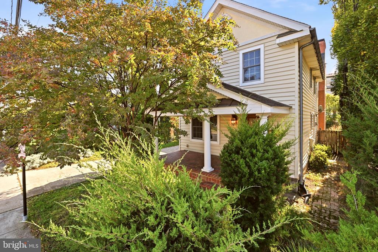
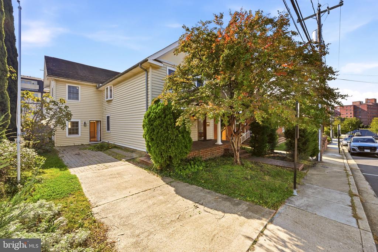
Filled with warmth, architectural detail, and custom touches, this 4-bed, 2.5-bath home offers an unbeatable lifestyle location. Cook and entertain effortlessly in the upgraded kitchen featuring granite counters, custom 42" cabinets, and a gas stove, then relax by the fire in the adjoining family room..

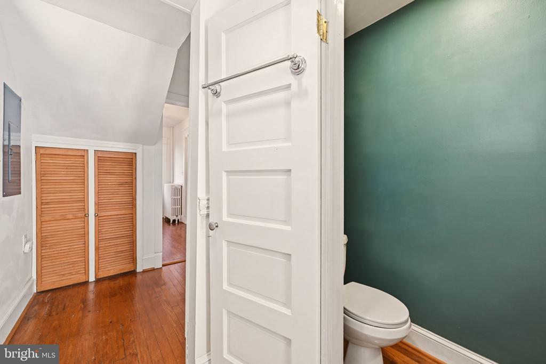
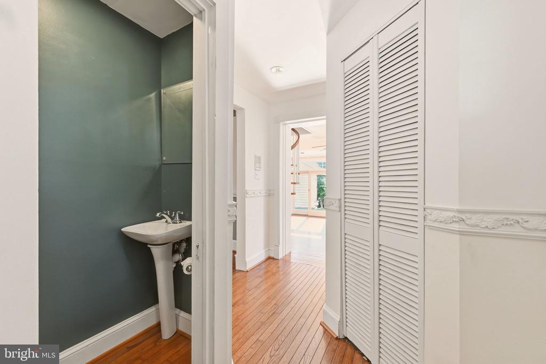
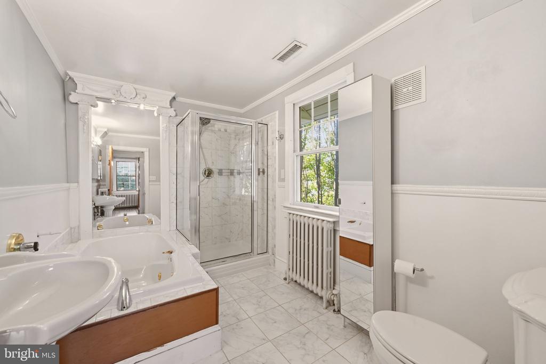
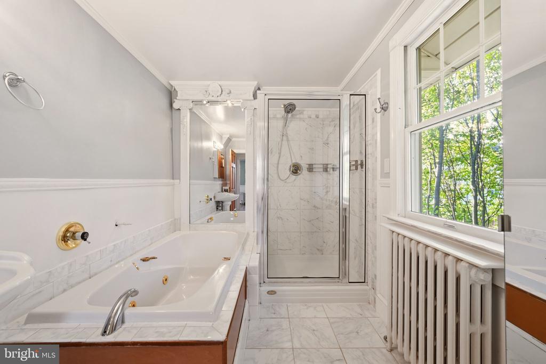
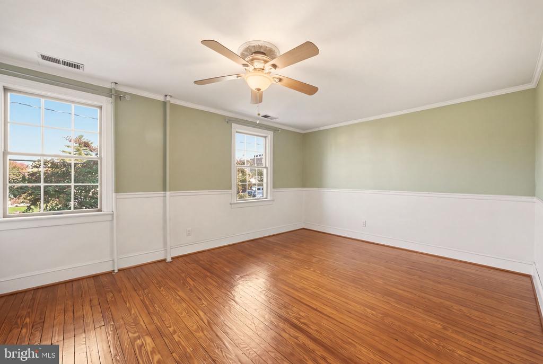
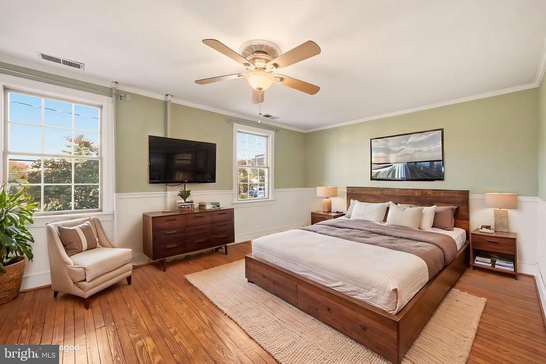
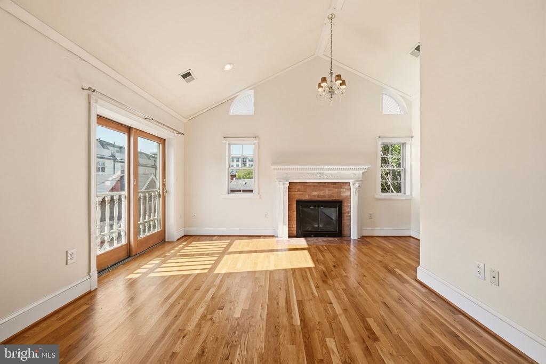
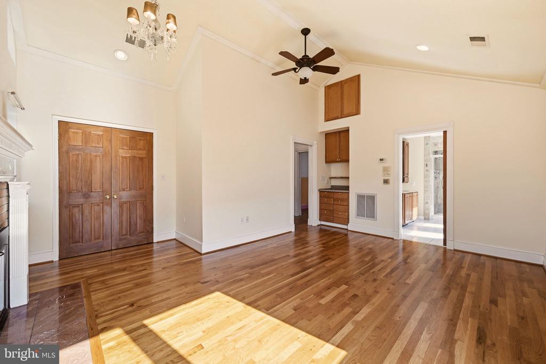
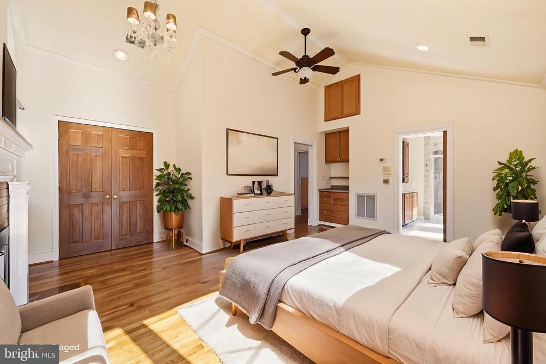
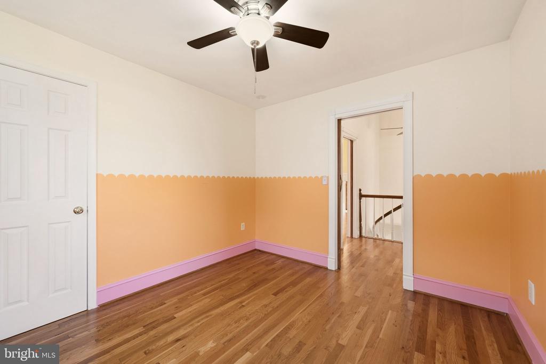
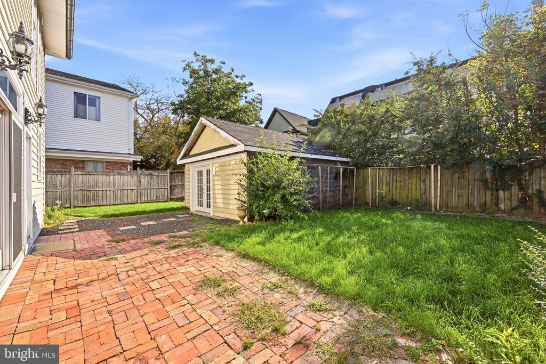
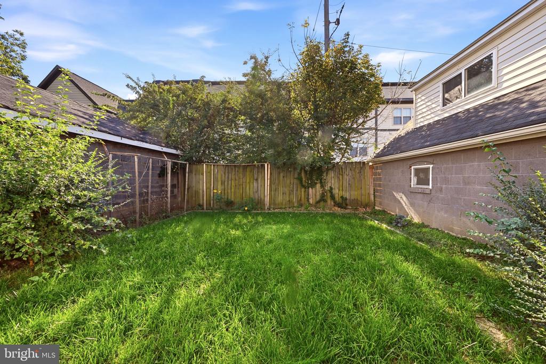
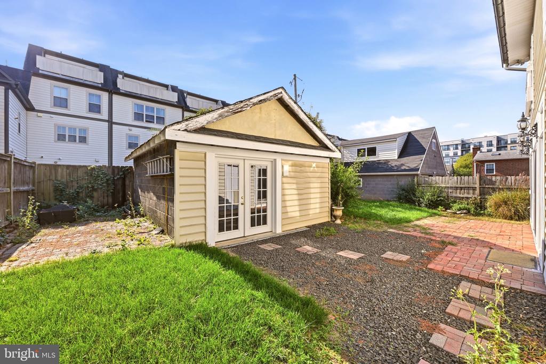
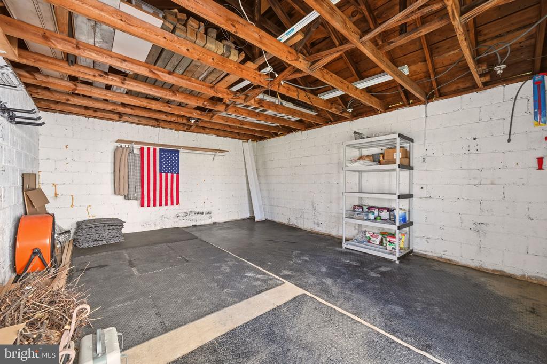
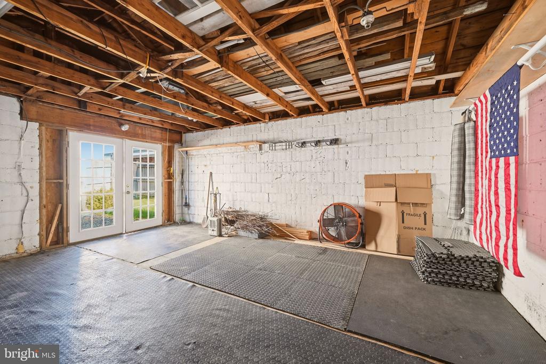
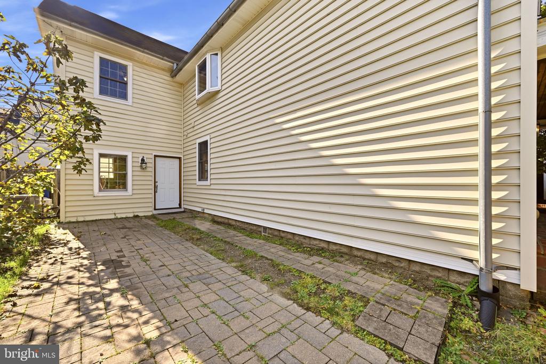
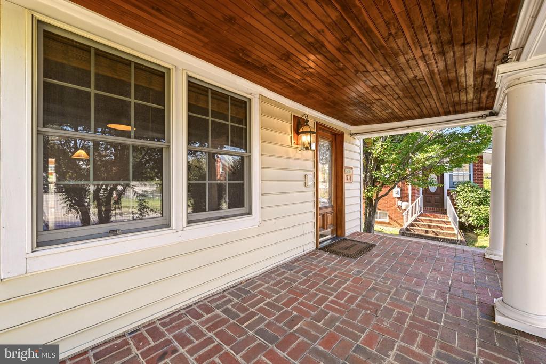
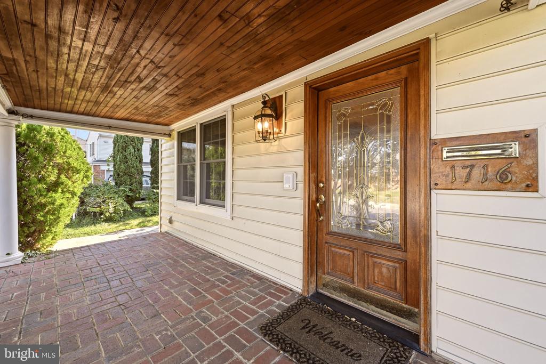
Retreat to a stunning primary bedroom under soaring cathedral ceilings with its own wood-burning fireplace. Updated baths boast elevated designer tilework, while outdoor spaces include a classic brick front porch, a private patio, and a fully converted garage gym/flex room. Enjoy total convenience just minutes from the Pentagon, metro routes, and Arlington's best retail and nightlife.

Share Property

Location

1716 12TH STREET S, ARLINGTON, VA 22204

Status

For Sale
Thomas Buerger

Thomas Buerger

TITLE

Team Lead, DC | MD | VA

Property Amenities

Interior
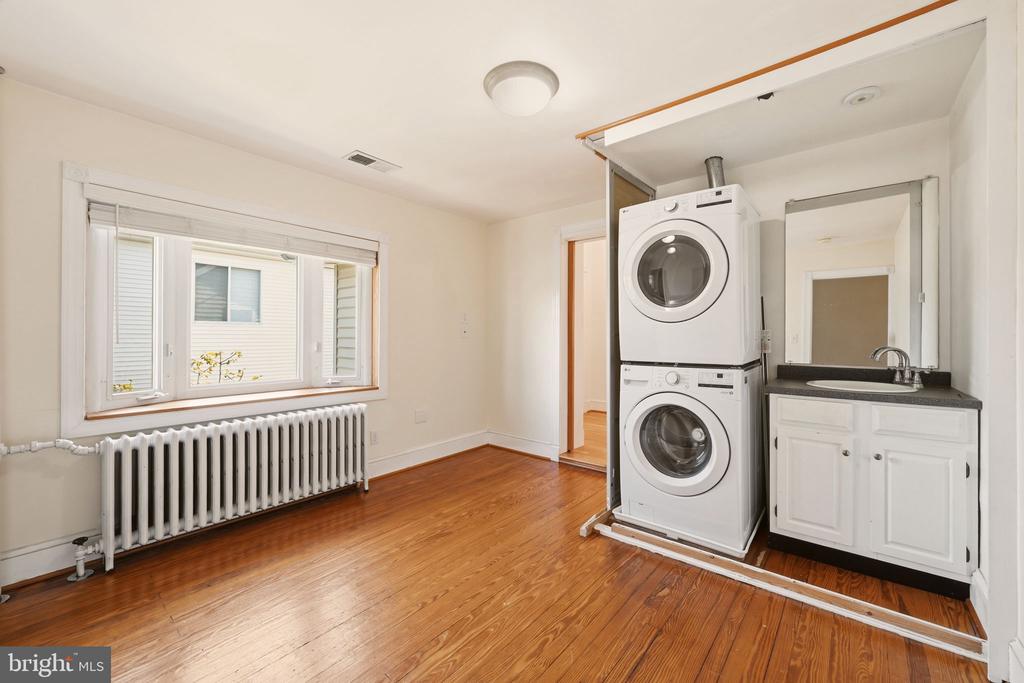
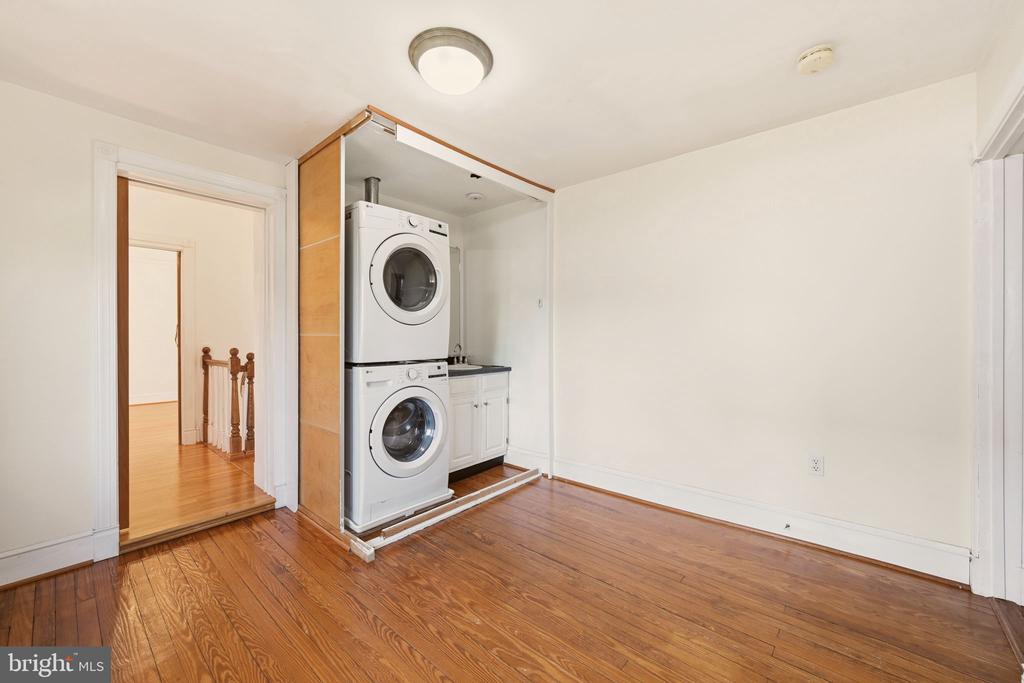
Appliances Dishwasher, Disposal, Dryer, Oven/Range - Gas, Refrigerator, Range Hood, Washer
Flooring Hardwood, Ceramic Tile
Total Bedrooms: 4
Half Bathrooms: 1
Full Bathrooms: 2
Other Interior Features Dining Area, Floor Plan - Traditional
Area & Lot
Total area 2,480 Sq.Ft.
Lot Area 5,500 Sq.Ft.
Living area 2,480 Sq.Ft.
MLS® ID VAAR2081904
Year Built 1980
School District ARLINGTON COUNTY PUBLIC SCHOOLS
Architecture Styles Colonial
Type Residential
Status For Sale
Exterior
Stories 2
Pool No Pool
Air conditioning Central A/C
Heat type Hot Water
Disability Features None
Water Source Public
Security Features Electric Alarm
Sewer Public Sewer
Parking Driveway
Roof Architectural Shingle
Utilities Cable TV Available
Finance
Sales Price $950,000
Real Estate Tax $10,439 yearly
image

Schedule a Showing

We would love to show you our beautiful property. Please select your preferred date and time below. An agent will be in touch shortly to confirm your appointment.

Schedule a Showing

We would love to show you our beautiful property. Please select your preferred date and time below. An agent will be in touch shortly to confirm your appointment.
Thank you for your interest in 1716 12TH STREET S, ARLINGTON, VA 22204. We are reviewing your request and will be in touch shortly!

Mortgage Calculator

Estimate your monthly mortgage payment, including the principal and interest, property taxes, and HOA. Adjust the values to generate a more accurate rate.
All estimates are provided for informational purposes only. Actual amounts may vary.
$0,000 Your Payment 20 15 65
$0,000 Your Payment

Arlington

38.8816° N, 77.0910° W

Work With Us

We take joy in helping others achieve their real estate dreams and building stronger, more connected communities in the process. That's why we treat you as more than just a client, you’re our neighbor and a valued member of The TBT family.