1650 SILVER HILL DRIVE Unit: 1305
VIEW PHOTOS
$514,999

1650 SILVER HILL DRIVE Unit: 1305

1 Bed 1 Bath 689 Sq.Ft.

Description

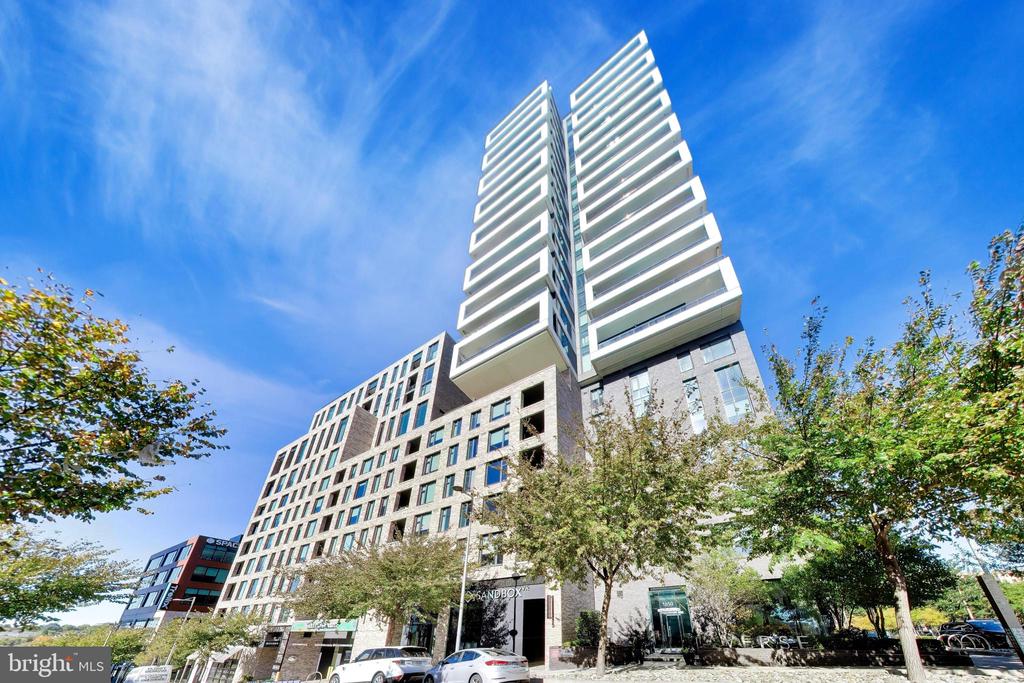
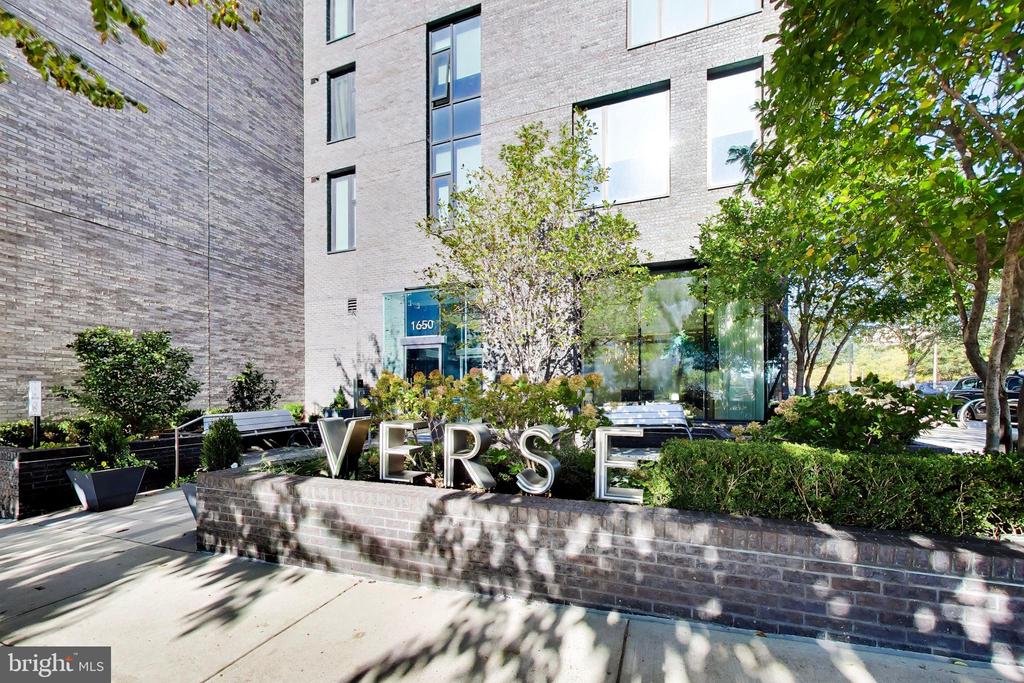
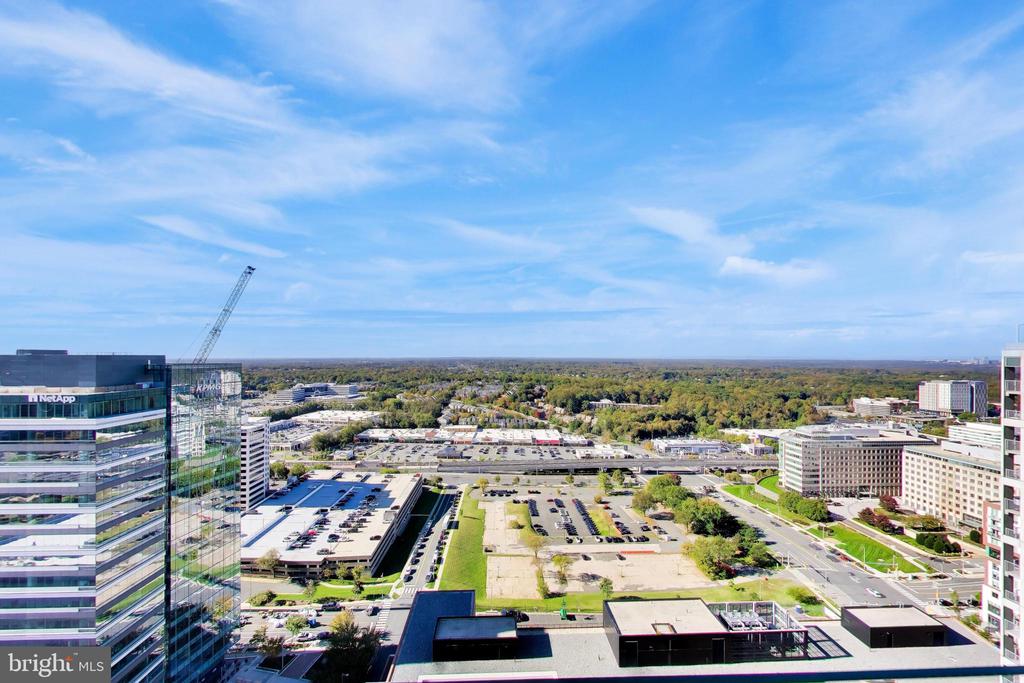
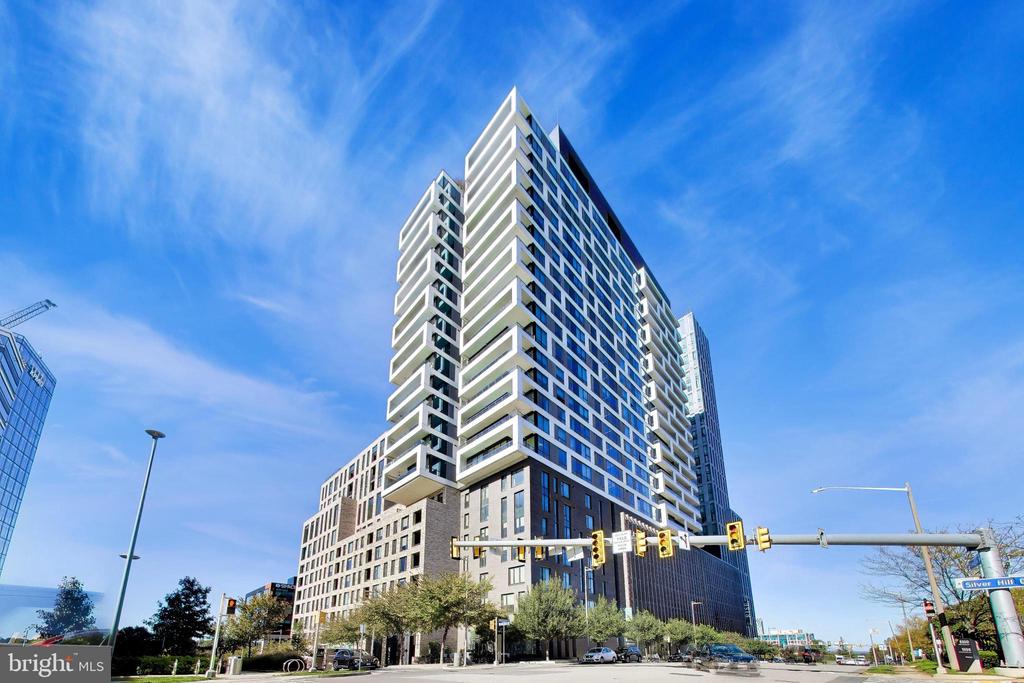
Experience an exceptional lifestyle at The Verse, one of Tysons' most distinguished luxury condominium residences, ideally situated in the heart of The Boro. This beautifully appointed, high-floor one-bedroom residence offers sweeping treetop views, abundant natural light, and sophisticated interiors, complemented by an extraordinary collection of building amenities and some of Northern Virginia's best dining, shopping, and entertainment just outside your door.

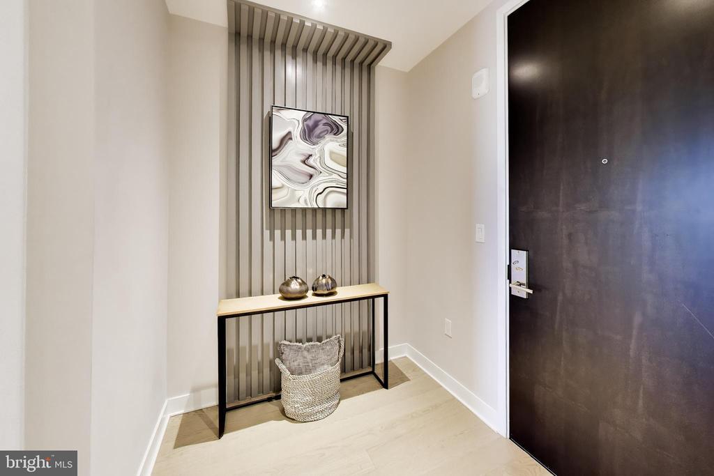
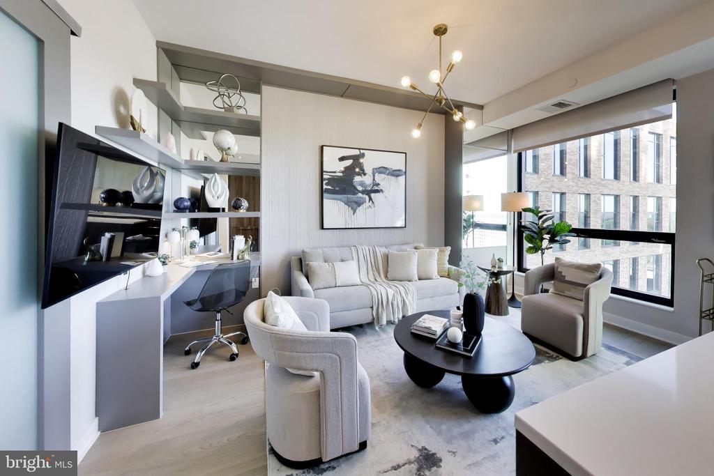
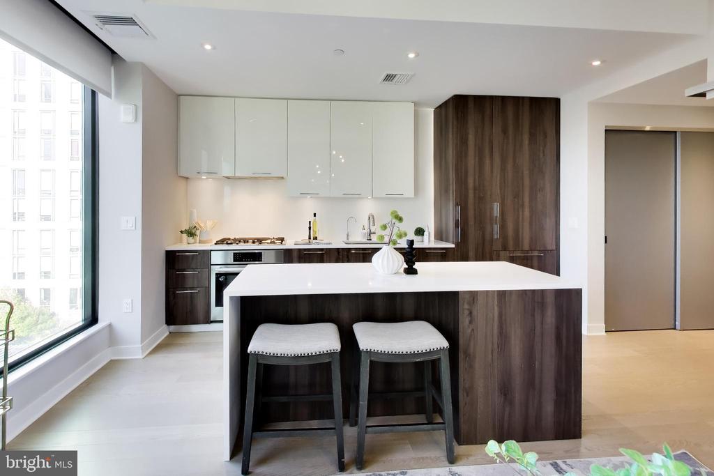
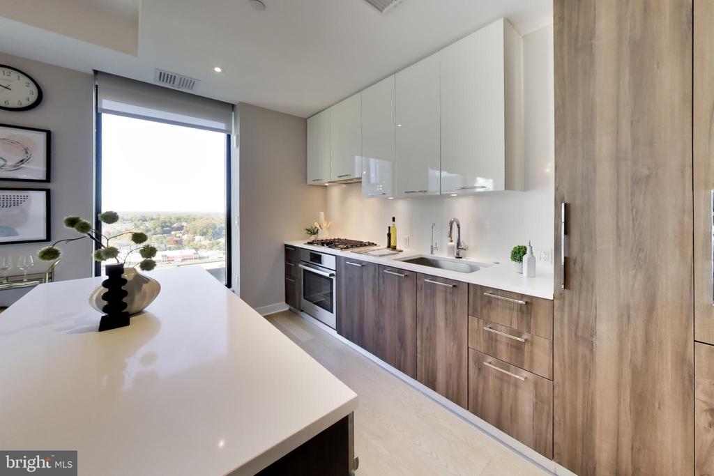
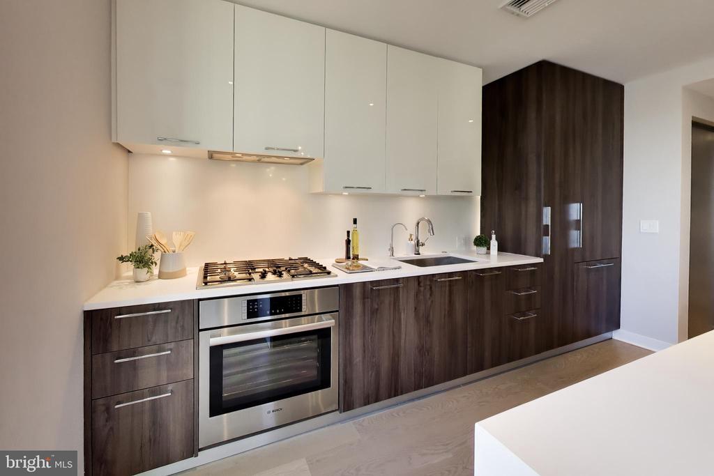
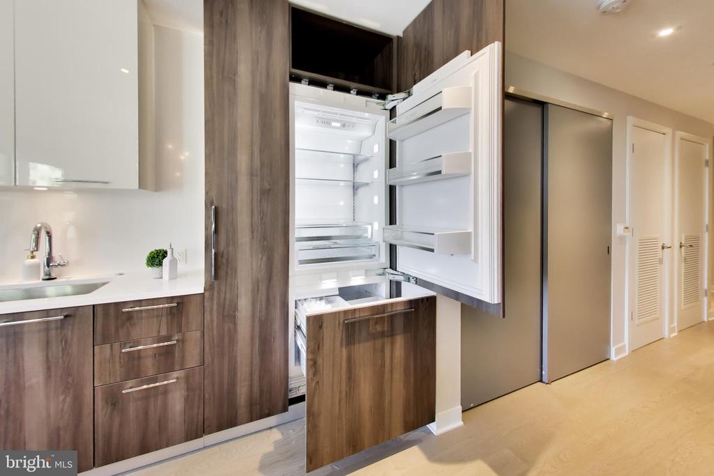
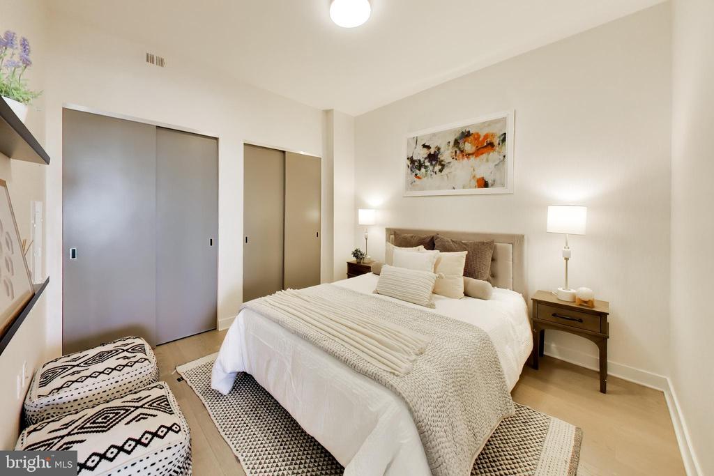
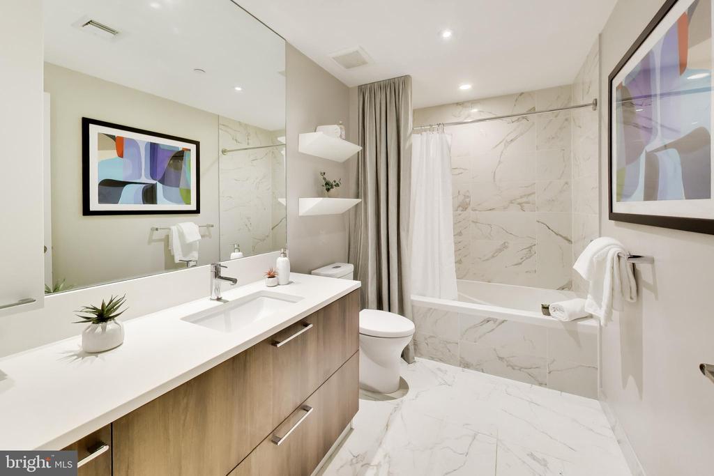
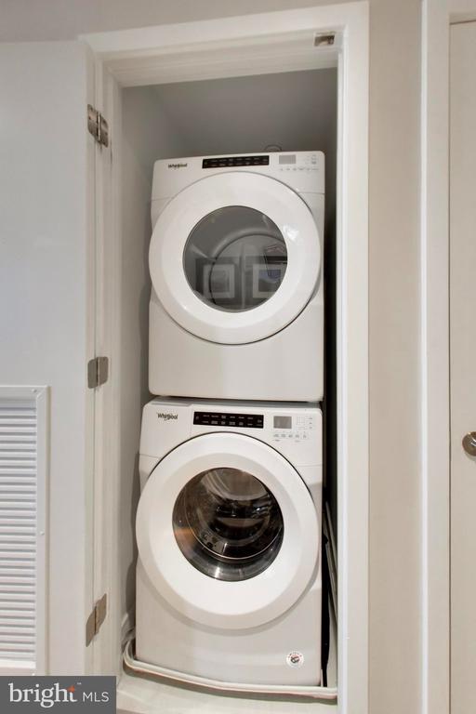
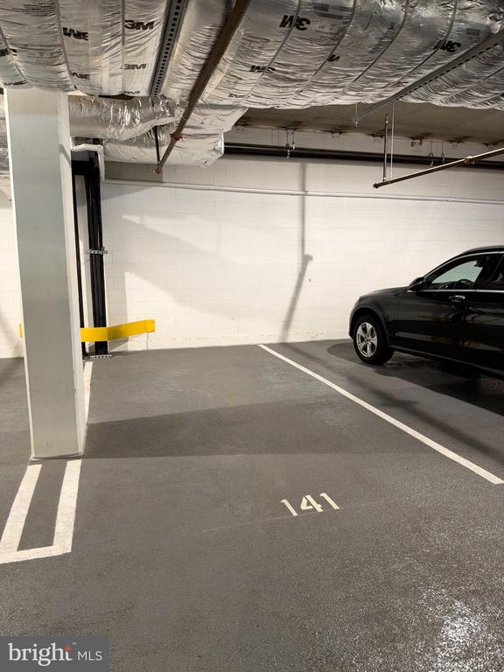
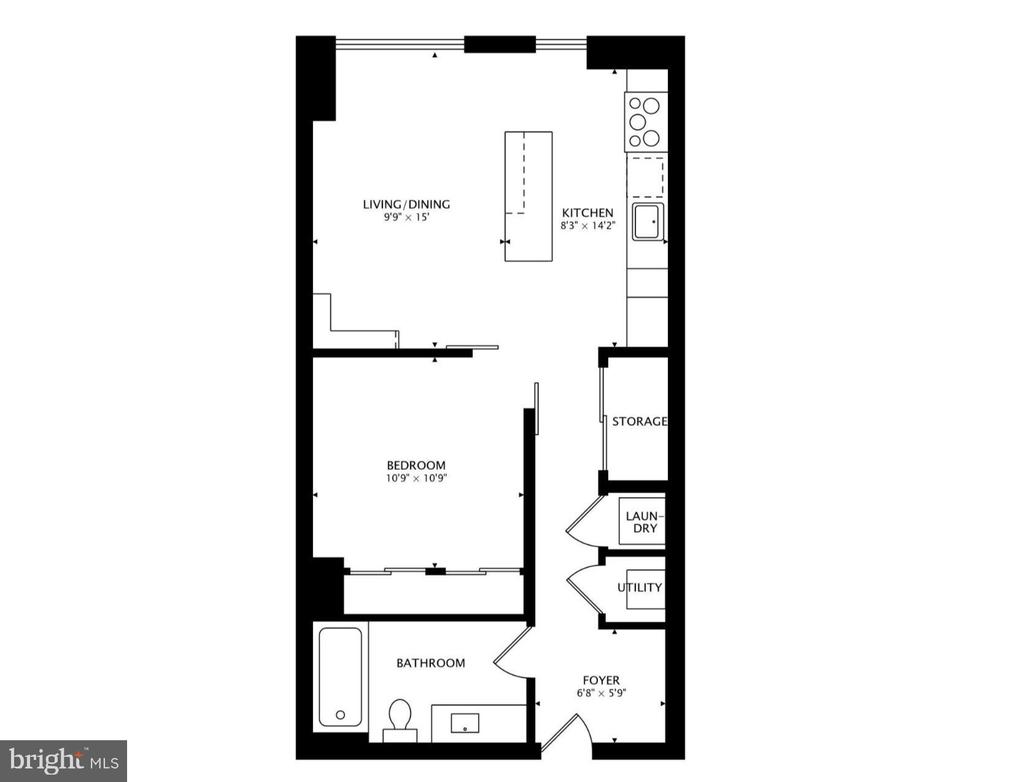
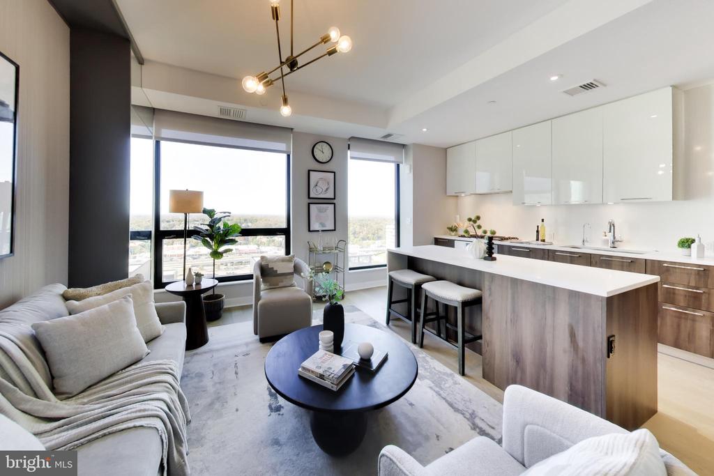
Originally designed as a model residence, Unit 1305 features custom millwork and thoughtful designer details that set it apart. Expansive windows frame beautiful views of the surrounding treetops, filling the open living and dining spaces with natural light while creating a peaceful retreat above the energy of the neighborhood. The contemporary kitchen features custom wood cabinetry, sleek finishes, and an effortless connection to the living area, where custom built-in shelving with mirrored backing adds an elegant architectural detail. A distinctive slatted-wood entry niche, textured accent walls, and carefully selected finishes bring warmth and character throughout. The spacious bedroom offers a serene retreat with designer wallcoverings and floating display shelves, while the beautifully appointed bathroom features additional custom shelving. An in-unit washer and dryer and assigned garage parking space complete the residence, adding comfort and convenience to everyday living. A brand-new Carrier water-source heat pump was installed in October 2026.

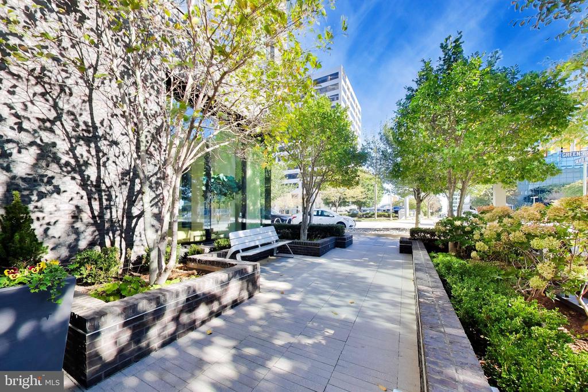
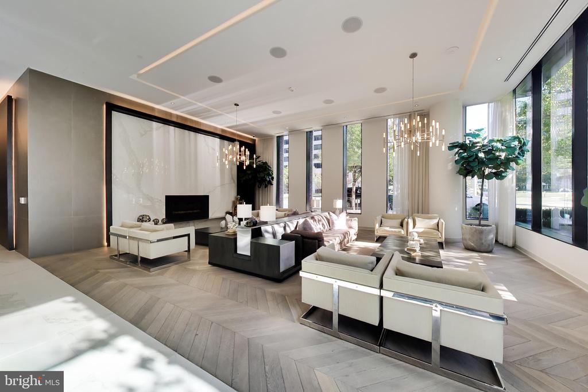
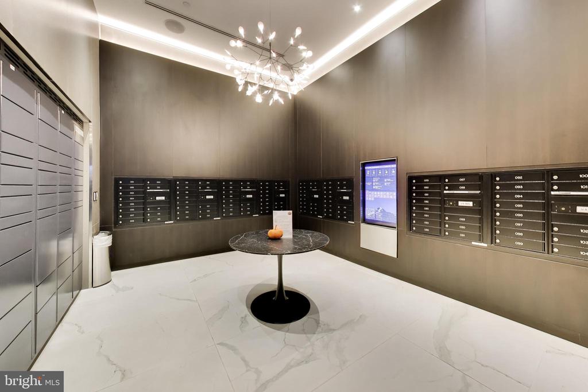
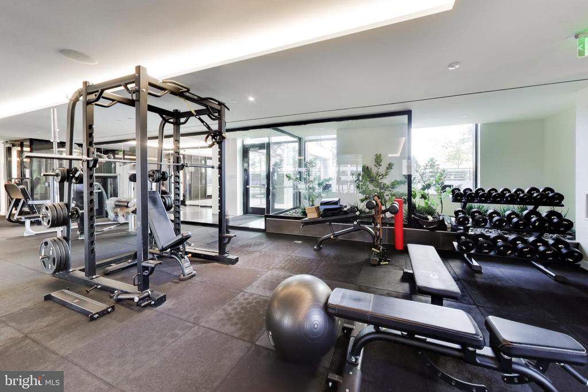
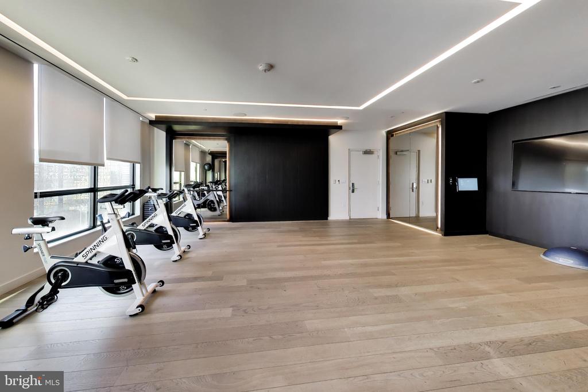
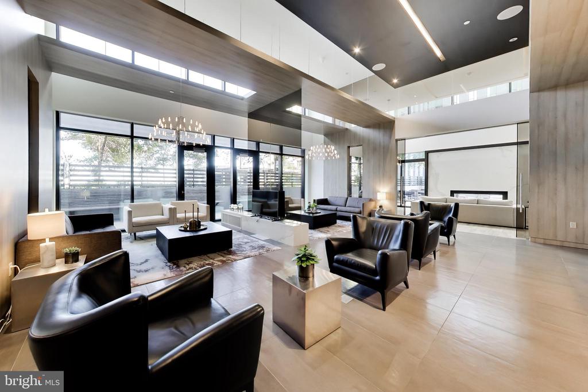
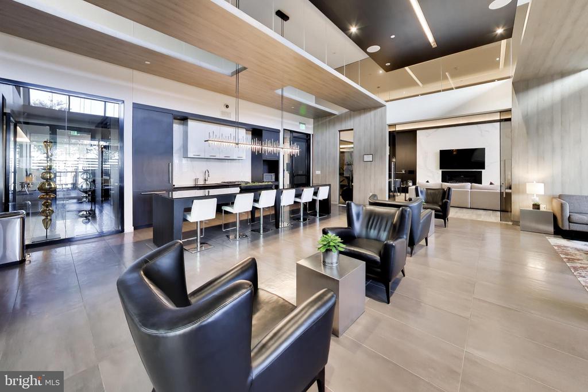
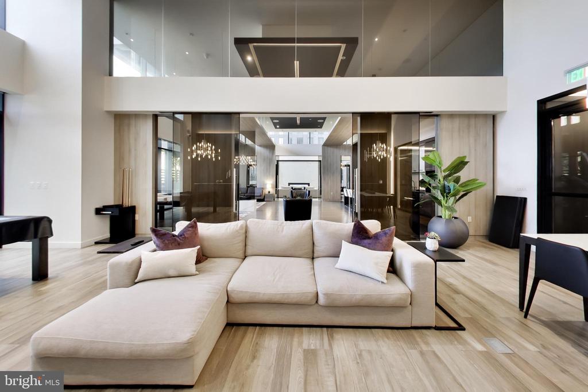
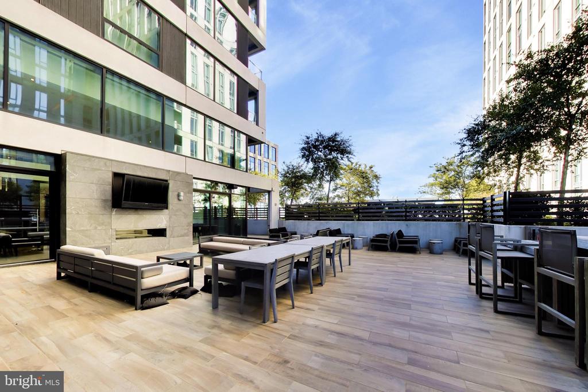
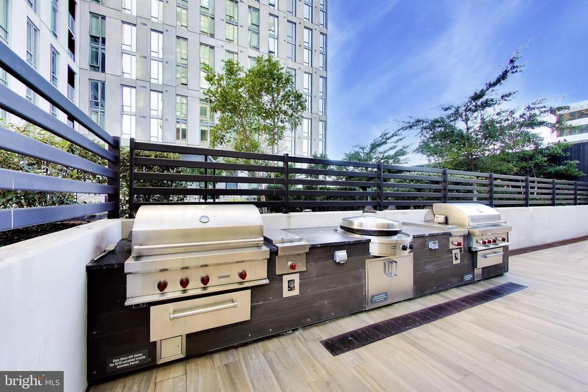
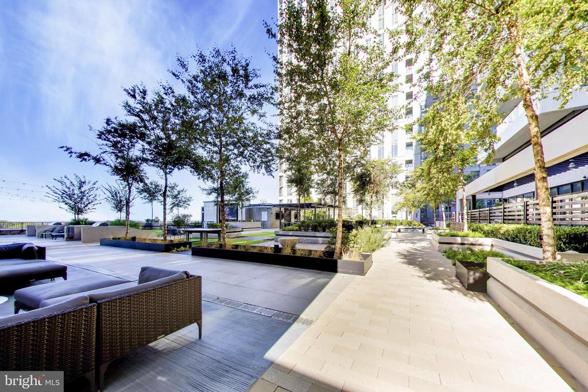
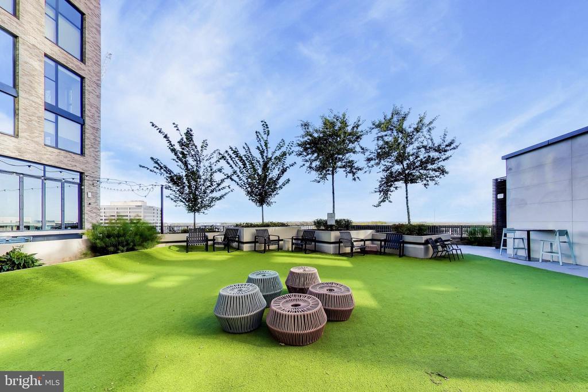
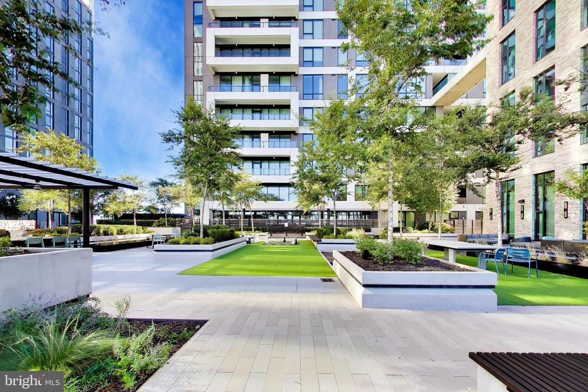
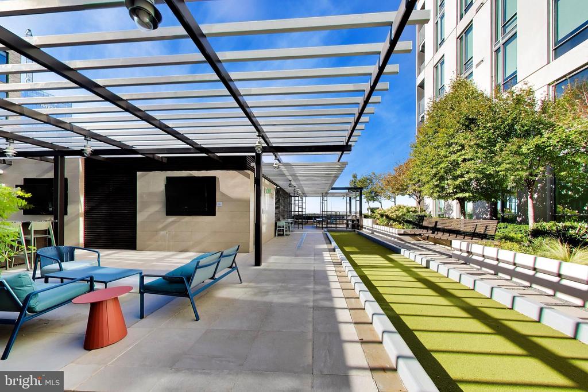
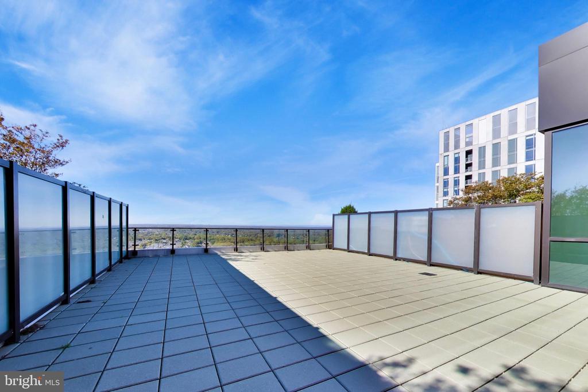
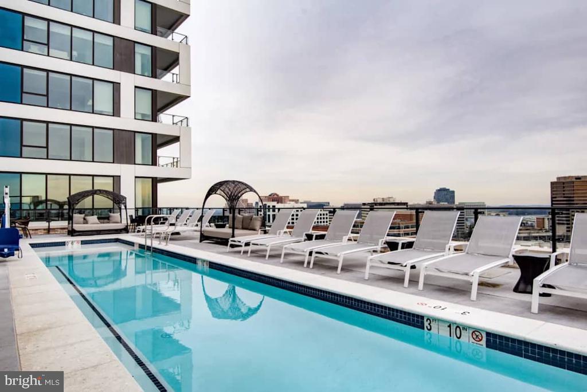
Built in 2019, The Verse offers an exceptional residential experience, with beautifully designed common spaces and an impressive collection of amenities. A striking lobby and 24-hour concierge welcome residents home, while the state-of-the-art fitness center and yoga studio, outdoor swimming pool with park views, and spectacular one-acre Sky Park provide opportunities to relax and recharge. Additional amenities include an elegant resident entertainment lounge, a guest suite for overnight visitors, secure bicycle storage with a repair station, a pet spa, and private storage options. Throughout the building, refined architectural details and thoughtfully designed spaces create an atmosphere of understated luxury.

Just outside, The Boro brings an exciting mix of neighborhood favorites within easy reach. Meet friends for dinner at North Italia, enjoy drinks at Open Road Outpost and Biergarten, catch a movie at LOOK Dine-In Cinemas, or stop by Whole Foods Market on your way home. The Greensboro Metro Station is nearby, and the world-class shopping, restaurants, and conveniences of Tysons Corner Center and Tysons Galleria are just minutes away.

With its light-filled interiors, elevated views, custom designer finishes, and exceptional building amenities, Unit 1305 offers a rare combination of tranquility and convenience in one of Northern Virginia's most vibrant communities. A beautiful place to come home to, with everything you need just moments away.
Share Property

Location

1650 SILVER HILL DRIVE Unit: 1305, MCLEAN, VA 22102

Status

Active Under Contract

Property Amenities

Interior
Laundry room Dryer In Unit, Washer In Unit
Total Bedrooms: 1
Full Bathrooms: 1
Other Interior Features Combination Kitchen/Living, Flat, Floor Plan - Open, Wood Floors
Area & Lot
Total area 689 Sq.Ft.
Living area 689 Sq.Ft.
MLS® ID VAFX2345350
Year Built 2019
School District FAIRFAX COUNTY PUBLIC SCHOOLS
High School MARSHALL
Middle School KILMER
Elementary School WESTBRIAR
Architecture Styles Contemporary
Type Condo
Status Active Under Contract
Exterior
Stories 1
Pool Yes - Community
Air conditioning Central A/C
Heat type Forced Air
Disability Features Elevator
Water Source Public
Garage Space 1.0
Sewer Public Sewer
Parking Parking Garage
Finance
Sales Price $514,999
Real Estate Tax $5,680 yearly

360 Virtual Tour

Take a tour of this property
image

Schedule a Showing

We would love to show you our beautiful property. Please select your preferred date and time below. An agent will be in touch shortly to confirm your appointment.

Schedule a Showing

We would love to show you our beautiful property. Please select your preferred date and time below. An agent will be in touch shortly to confirm your appointment.
Thank you for your interest in 1650 SILVER HILL DRIVE Unit: 1305, MCLEAN, VA 22102. We are reviewing your request and will be in touch shortly!

Mortgage Calculator

Estimate your monthly mortgage payment, including the principal and interest, property taxes, and HOA. Adjust the values to generate a more accurate rate.
All estimates are provided for informational purposes only. Actual amounts may vary.
$0,000 Your Payment 20 15 65
$0,000 Your Payment

Work With Us

We take joy in helping others achieve their real estate dreams and building stronger, more connected communities in the process. That's why we treat you as more than just a client, you’re our neighbor and a valued member of The TBT family.