Leave a Message

Thank you for your message. We will be in touch with you shortly.

1610 11TH STREET NW Unit: 2B
VIEW PHOTOS
Courtesy of Compass
$575,000

1610 11TH STREET NW Unit: 2B

2 Beds 2 Baths 878 Sq.Ft.

Open House

7/26/2026 12:00PM - 2:00PM EDT

Description

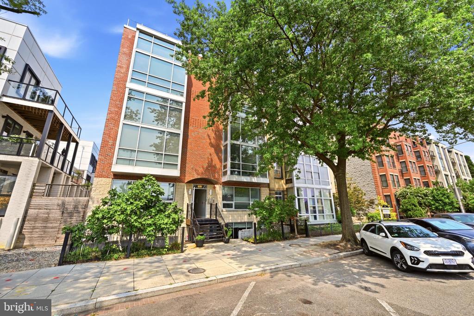
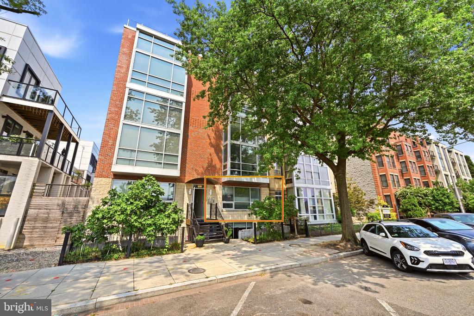
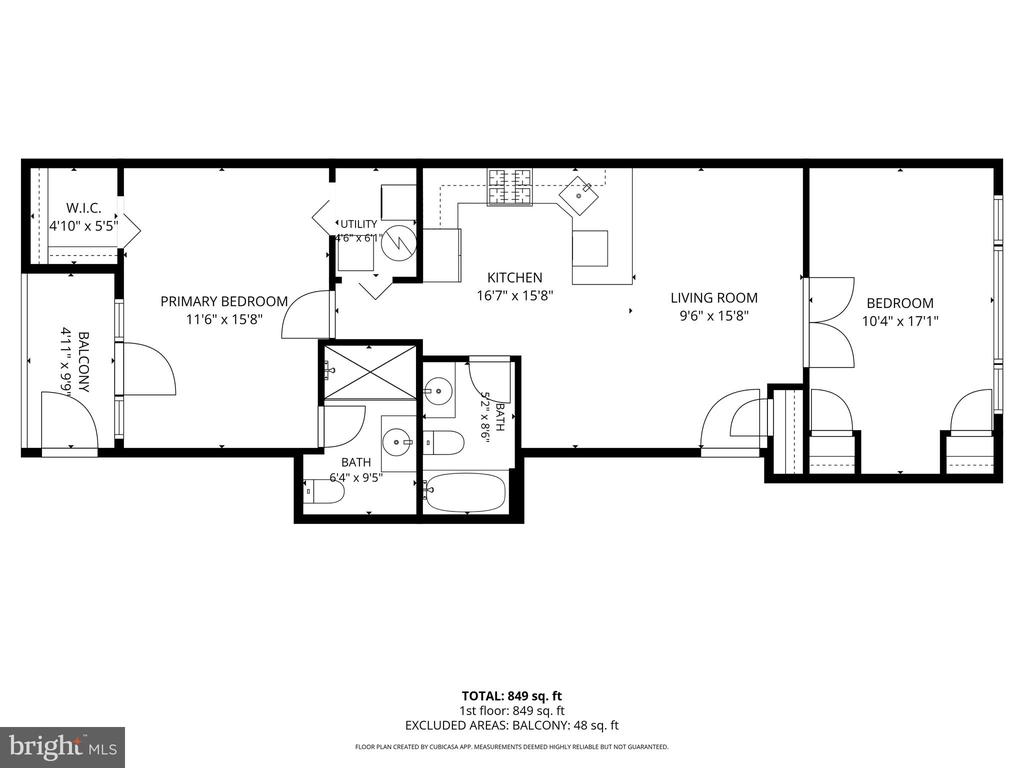
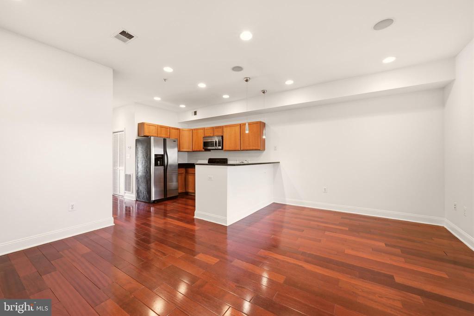
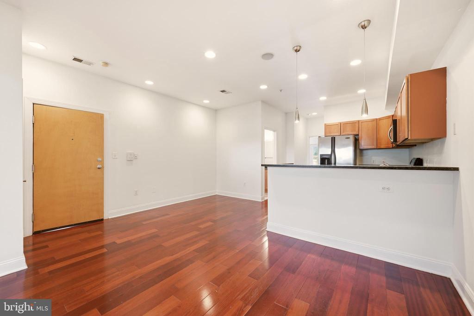
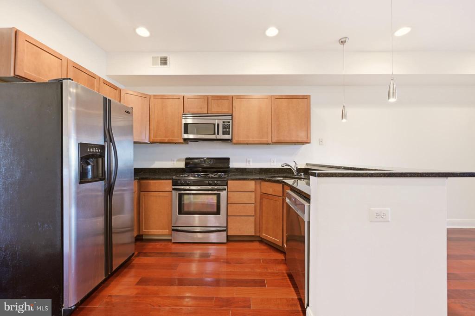
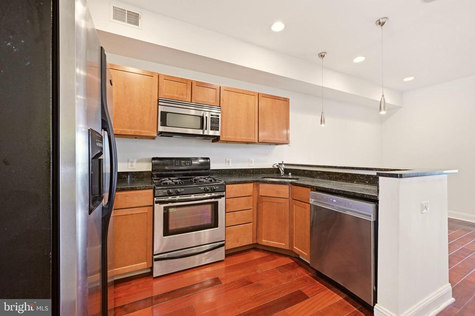
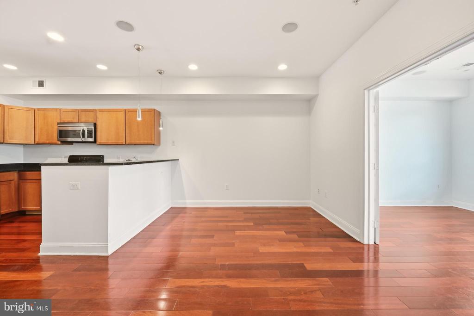
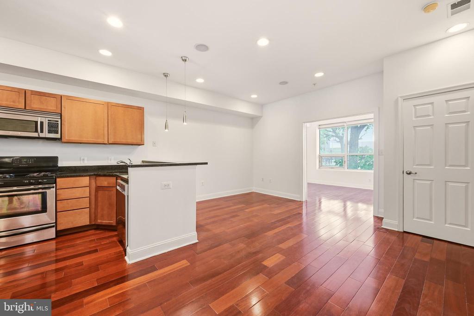
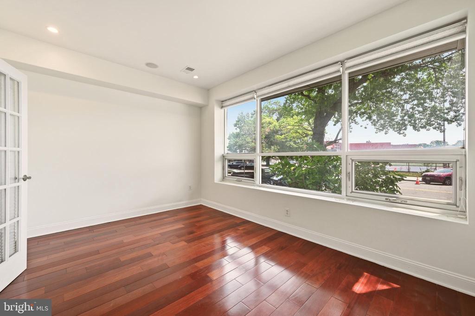
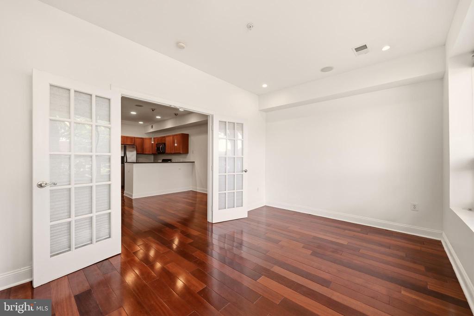
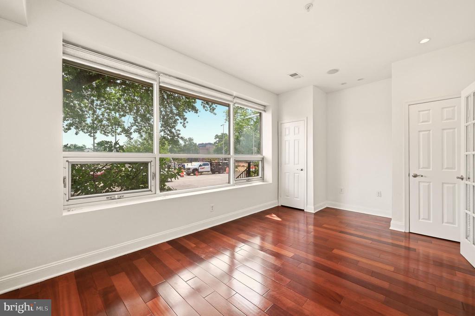
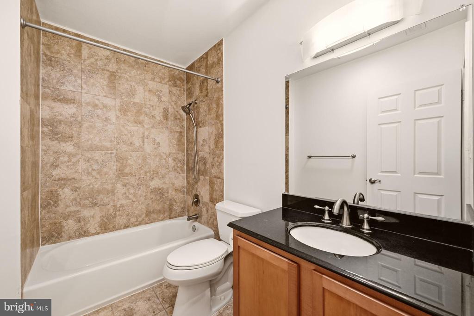
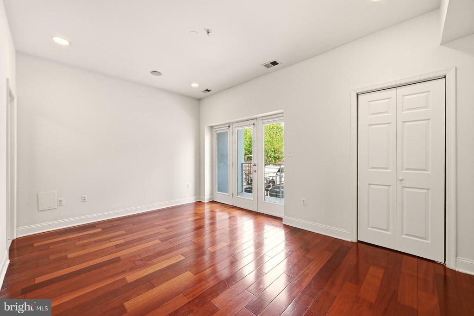
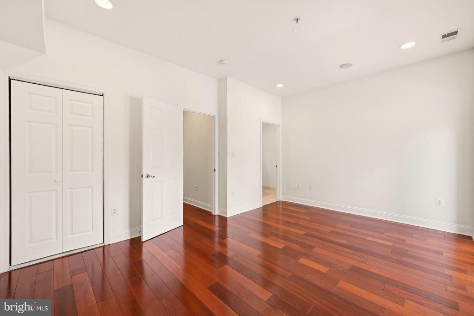
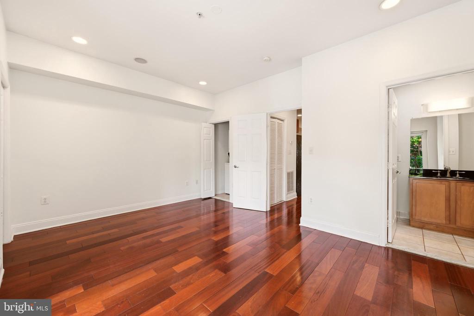
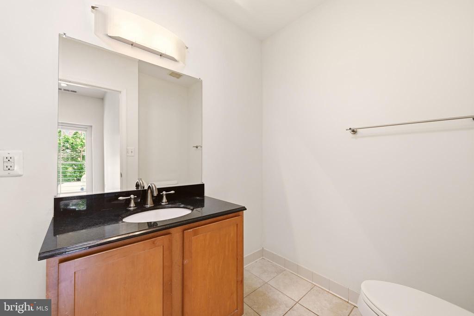
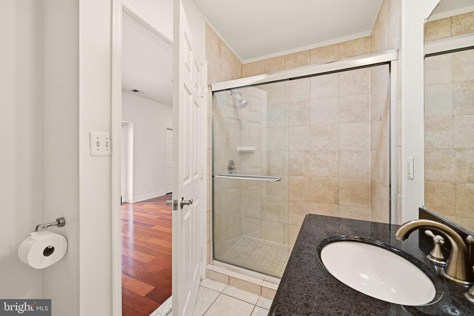
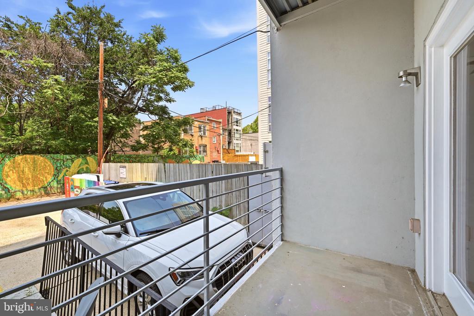
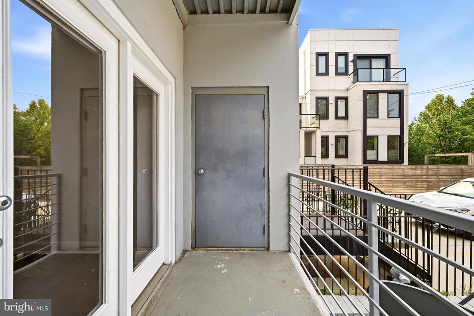
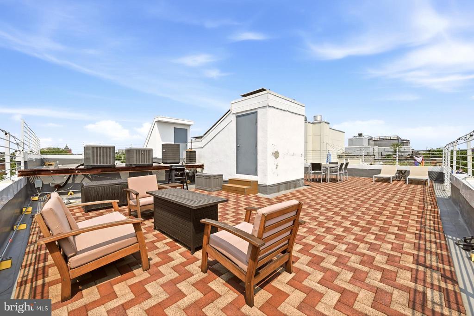
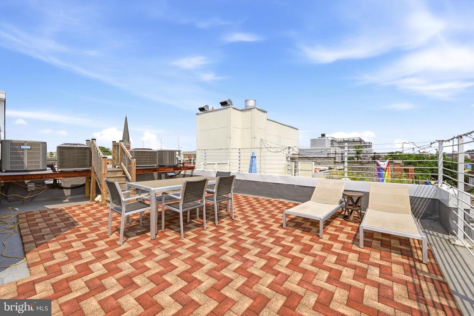
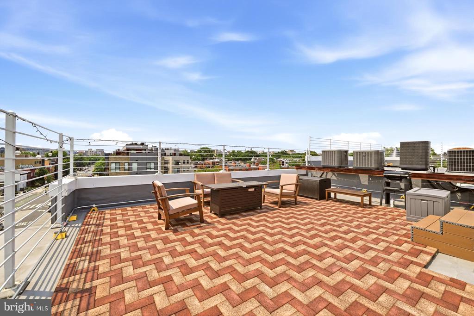
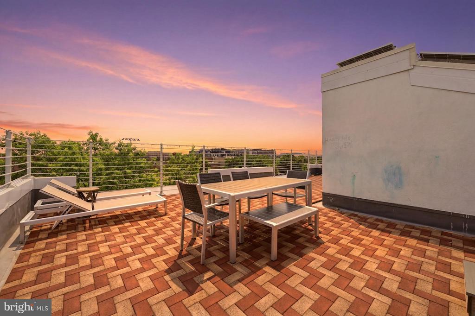
Welcome to unit 2B at St Johns Wood--a FULLY ABOVE GRADE TRUE 2BD/2BA condo in the heart of Logan Circle flooded with natural light. The unit features hardwood floors throughout, recessed lighting and an open floor plan. A large kitchen opens to the ample living space and features stainless steel appliances, gas cooking, great cabinet space and a breakfast bar. The primary bedroom highlights include an attached ensuite bath, walk-in closet and a private balcony - perfect for your morning coffee or evening glass of wine. The flexible second bedroom showcases a wall of windows, dual closets and a nook perfectly sized for a desk for a home office. You also have access to a sizable common roof deck with great views of DC! Combine this with a walk score of 90, bike score of 99, and transit score of 88 the location can't be beat. Don't miss out on this opportunity to have your slice of one of the best neighborhoods in DC!

Share Property

Location

1610 11TH STREET NW Unit: 2B, WASHINGTON, DC 20001

Status

For Sale
Kevin  Rowe

Kevin Rowe

TITLE

Realtor®, DC | MD | VA

Property Amenities

Interior
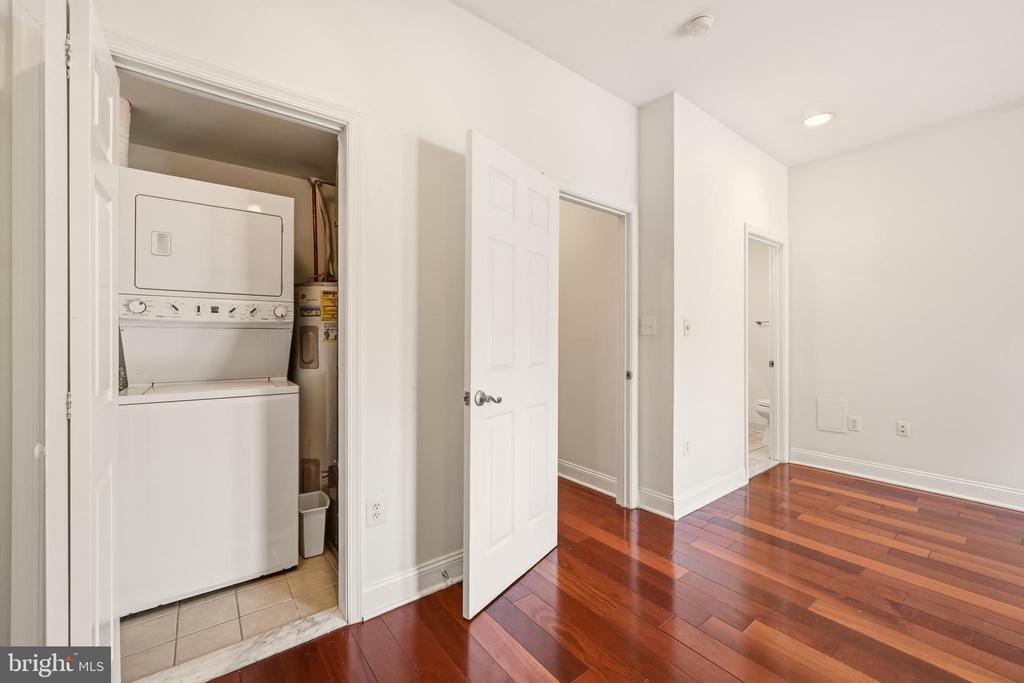
Appliances Built-In Microwave, Dishwasher, Disposal, Oven/Range - Gas, Refrigerator, Stainless Steel Appliances, Washer/Dryer Stacked, Water Heater
Flooring Hardwood
Total Bedrooms: 2
Full Bathrooms: 2
Other Interior Features Combination Kitchen/Living, Combination Kitchen/Dining, Floor Plan - Open, Recessed Lighting, Wood Floors
Area & Lot
Open house

7/26/2026 12:00PM - 2:00PM EDT

Total area 878 Sq.Ft.
Living area 878 Sq.Ft.
MLS® ID DCDC2273576
Year Built 2005
School District DISTRICT OF COLUMBIA PUBLIC SCHOOLS
Architecture Styles Contemporary
Type Residential
Status For Sale
Exterior
Stories 3
Pool No Pool
Air conditioning Central A/C
Heat type Central
Disability Features None
Water Source Public
Sewer Public Sewer
Other Exterior Features Roof Deck
Parking On Street
Finance
Sales Price $575,000
Real Estate Tax $5,055 yearly
image

Schedule a Showing

We would love to show you our beautiful property. Please select your preferred date and time below. An agent will be in touch shortly to confirm your appointment.

Schedule a Showing

We would love to show you our beautiful property. Please select your preferred date and time below. An agent will be in touch shortly to confirm your appointment.
Thank you for your interest in 1610 11TH STREET NW Unit: 2B, WASHINGTON, DC 20001. We are reviewing your request and will be in touch shortly!

Mortgage Calculator

Estimate your monthly mortgage payment, including the principal and interest, property taxes, and HOA. Adjust the values to generate a more accurate rate.
All estimates are provided for informational purposes only. Actual amounts may vary.
$0,000 Your Payment 20 15 65
$0,000 Your Payment

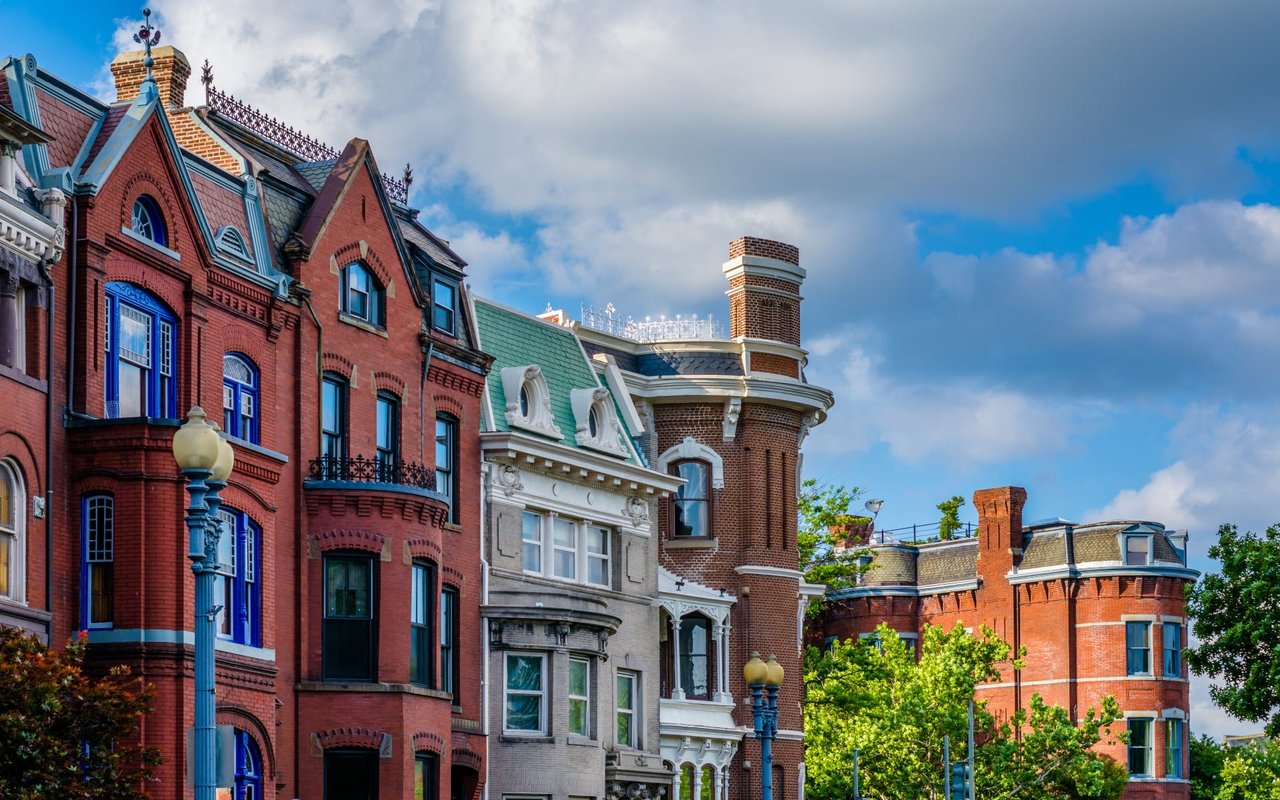
Logan Circle/Dupont Circle: Historic Elegance Meets Urban Vibrancy

38.9096° N, 77.0296° W

Work With Us

We take joy in helping others achieve their real estate dreams and building stronger, more connected communities in the process. That's why we treat you as more than just a client, you’re our neighbor and a valued member of The TBT family.