Leave a Message

Thank you for your message. We will be in touch with you shortly.

1530 3RD STREET NW Unit: 2
VIEW PHOTOS
$995,000

1530 3RD STREET NW Unit: 2

3 Beds 3 Baths 1,622 Sq.Ft.

Description

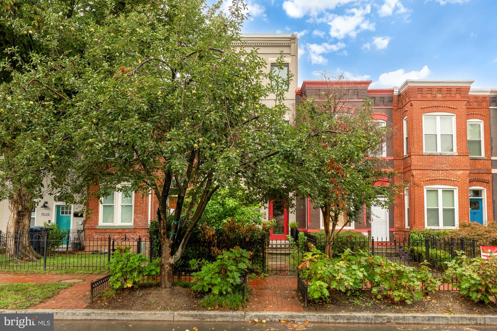
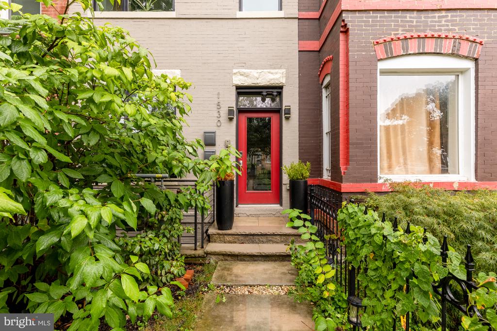
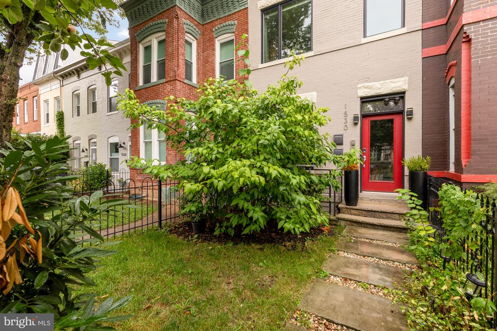
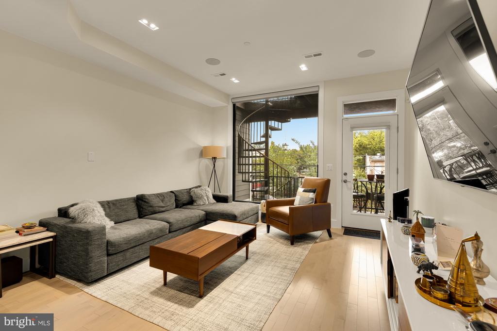
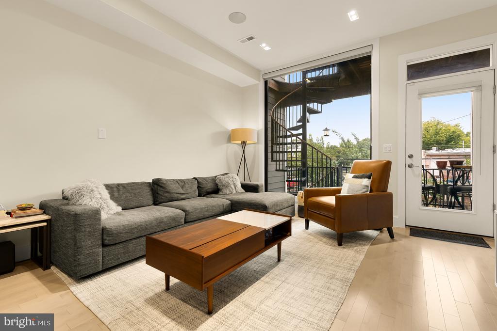
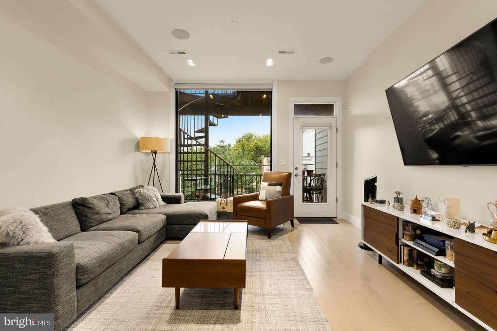
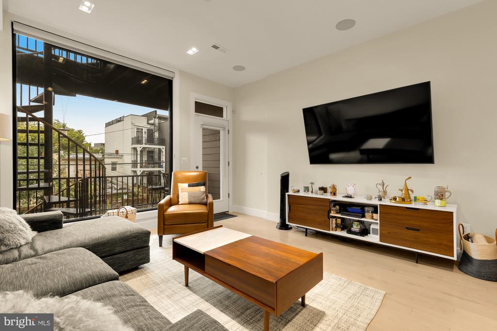
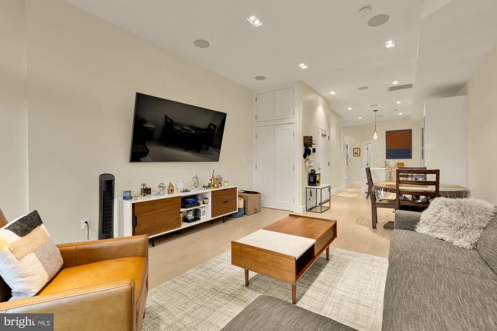
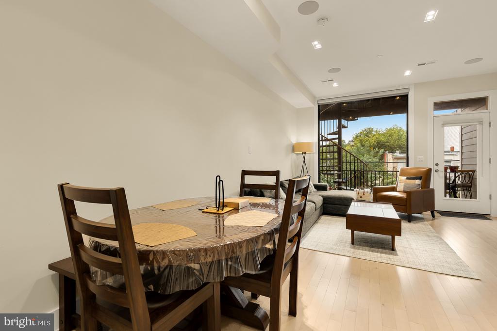
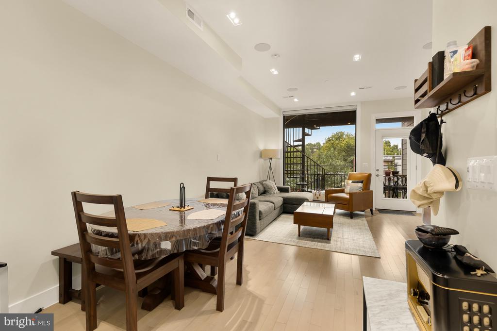
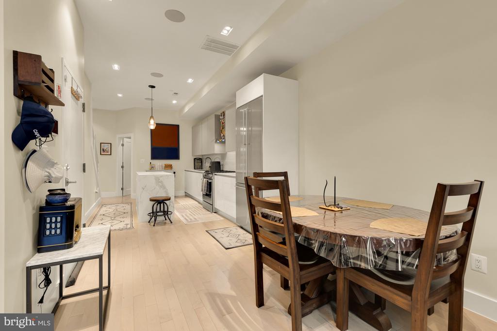
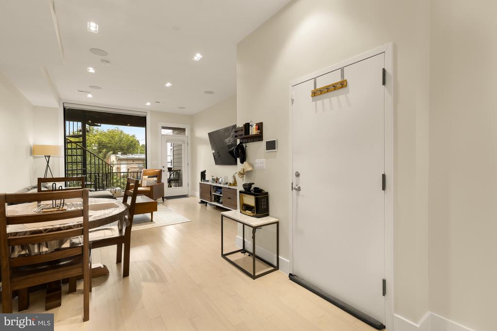
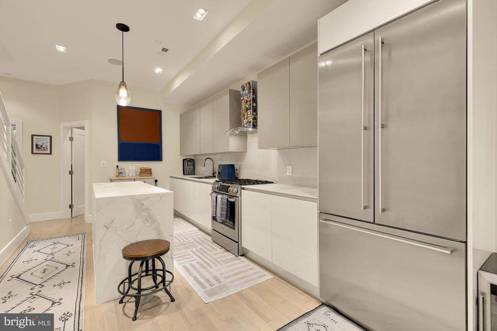
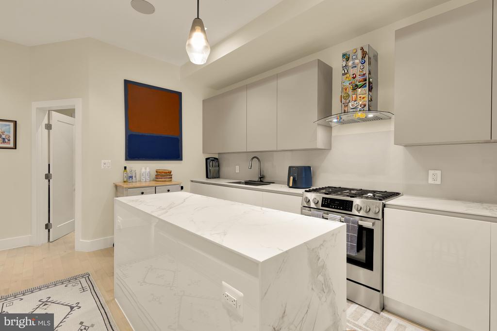
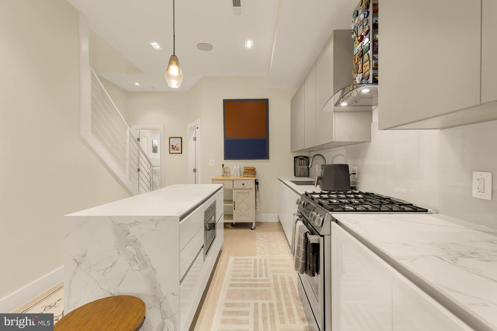
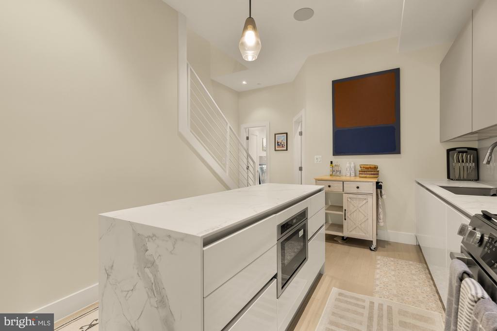
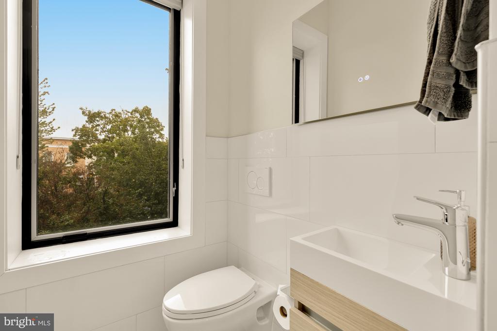
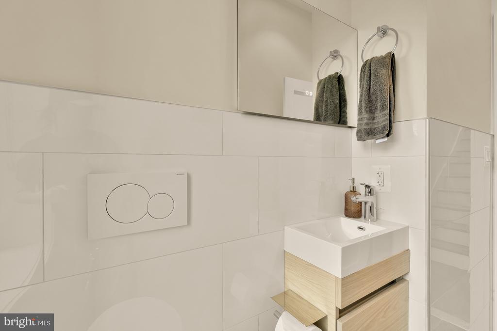
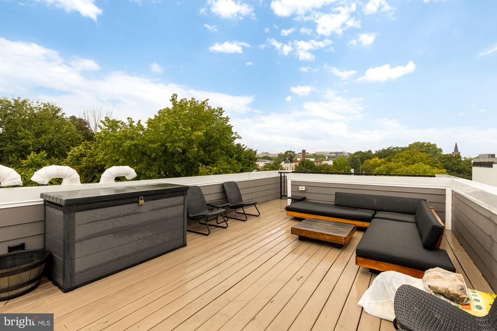
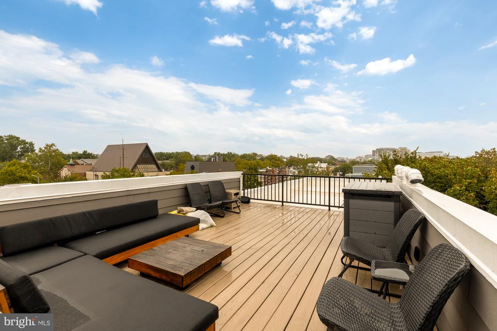
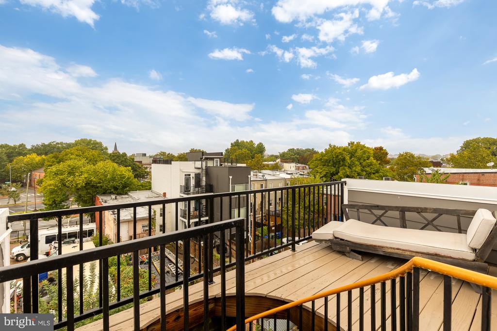
Welcome to 1530 3rd Street NW #2, a modern 1,622-square-foot condominium with three bedrooms, 2.5 bathrooms, and an expansive roof deck, set in the heart of Shaw/Truxton Circle. Natural light and hardwood flooring run throughout.

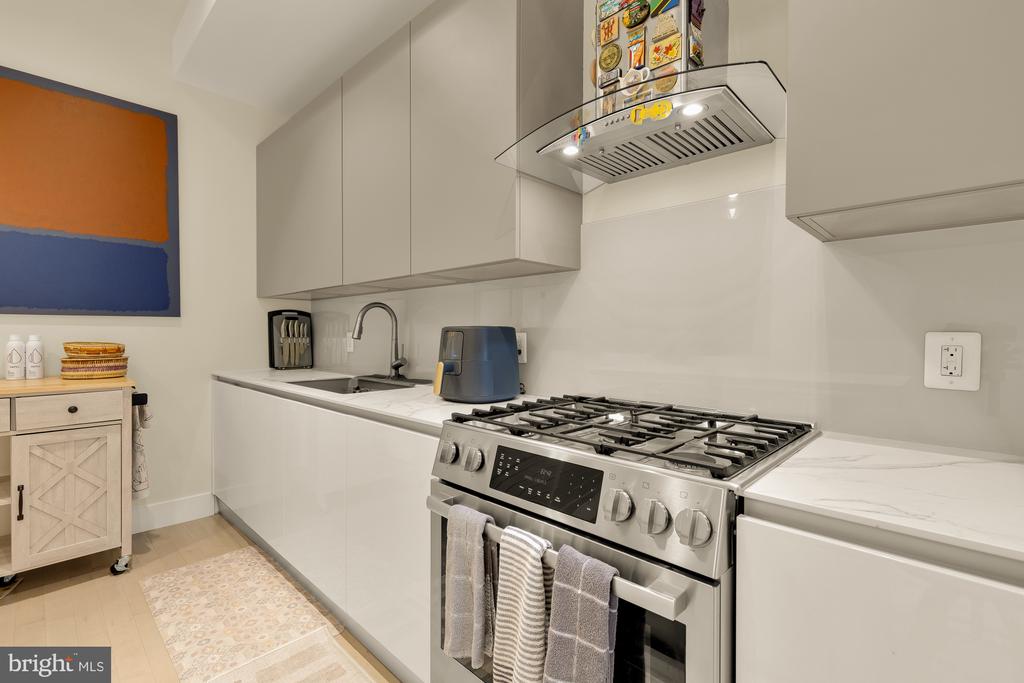
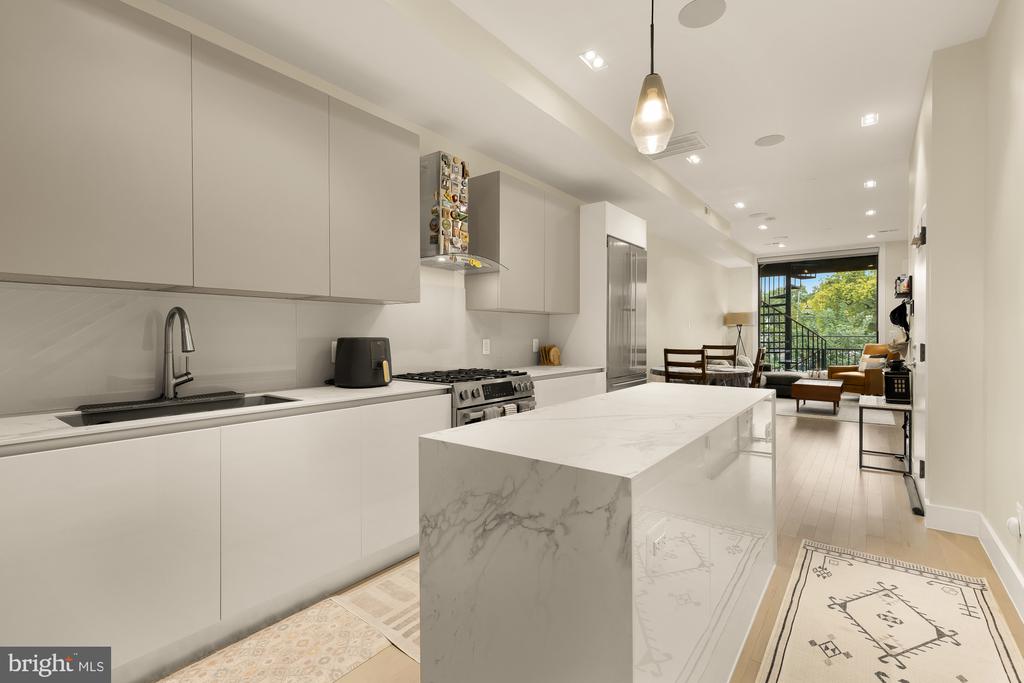
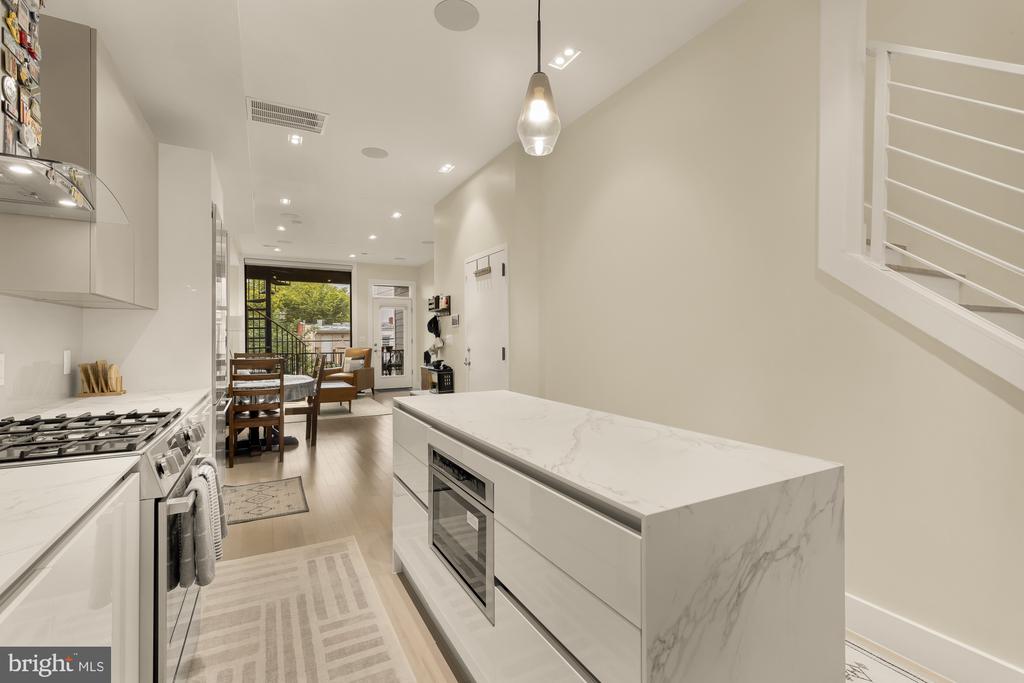
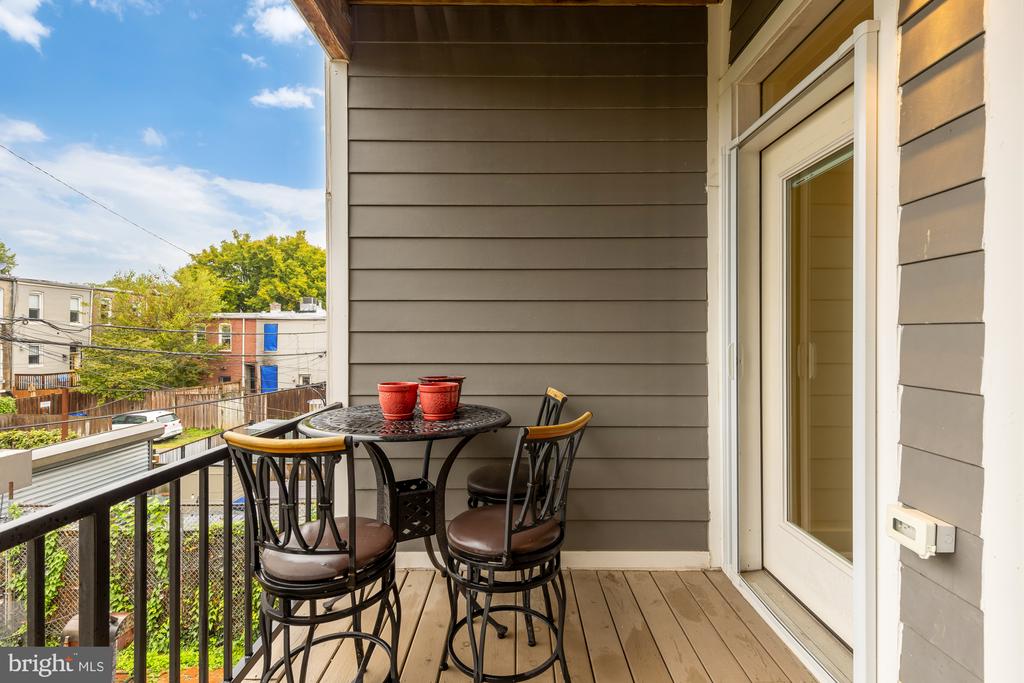
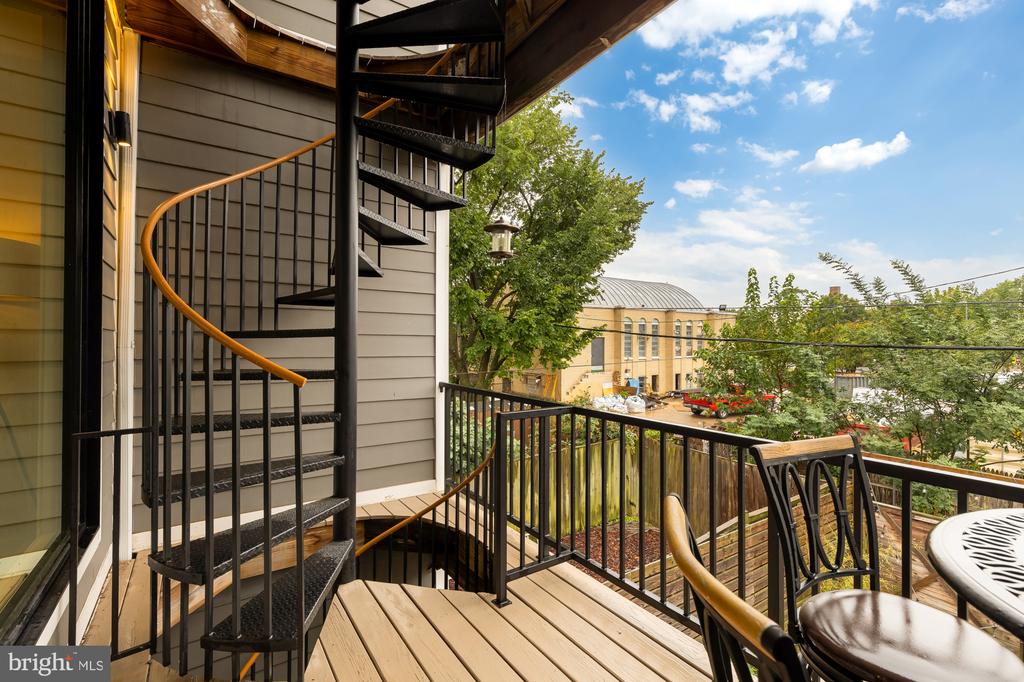
The kitchen anchors the open main level. Scavolini cabinetry with under-cabinet lighting pairs with ultra-slim Euro-profile quartz countertops and integrated Bosch and Gaggenau appliances. From there, the layout opens into a spacious, sunlit living area with a balcony just off the room, which makes it easy to host or simply spread out.

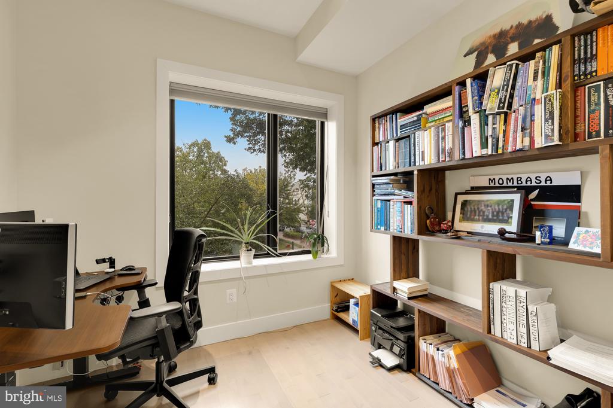
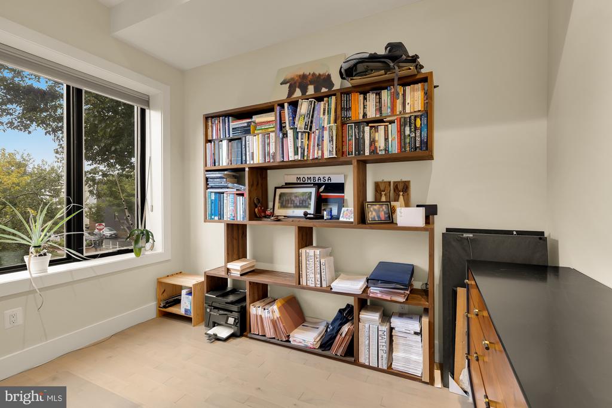
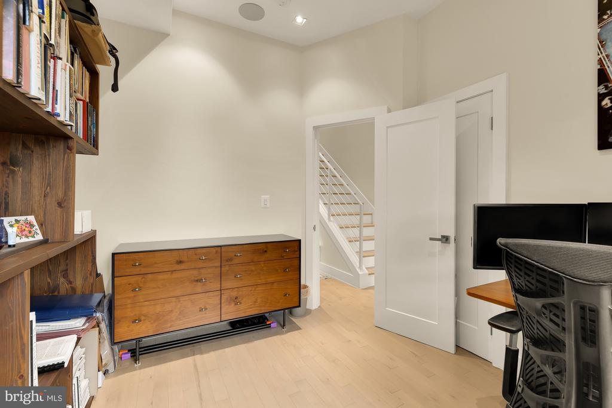
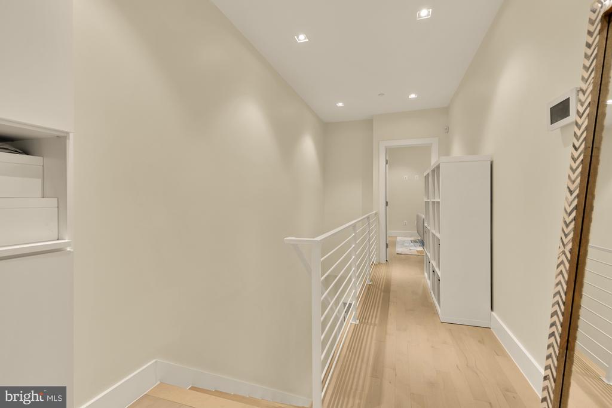
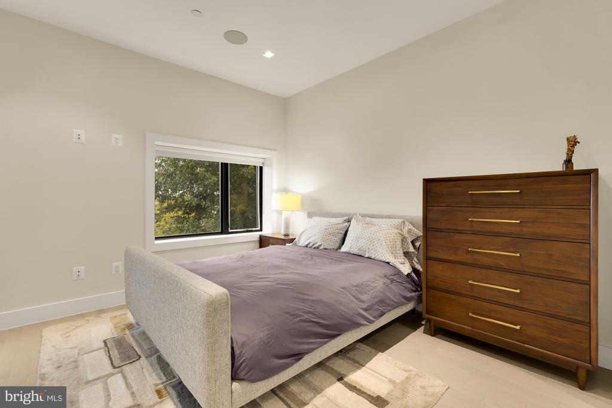
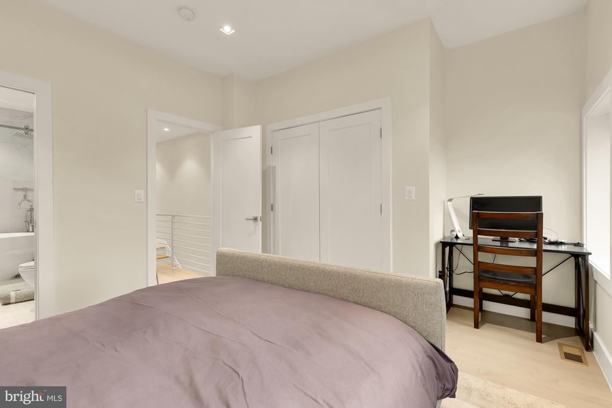
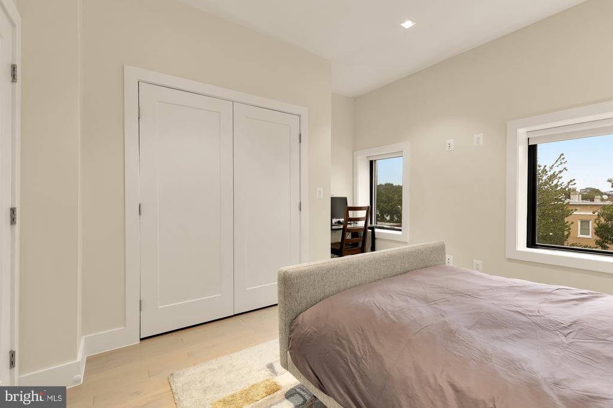
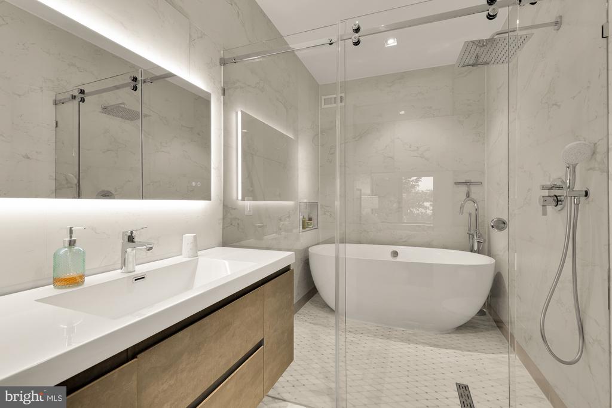
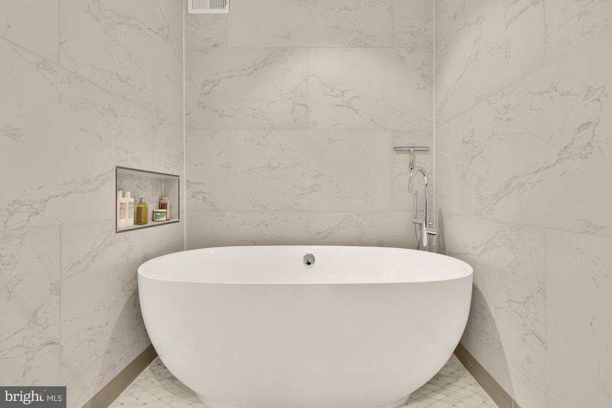
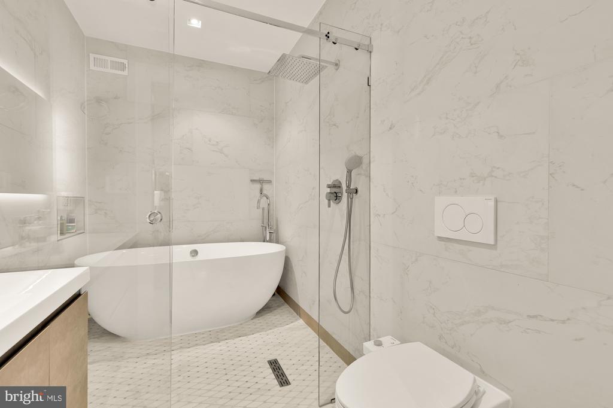
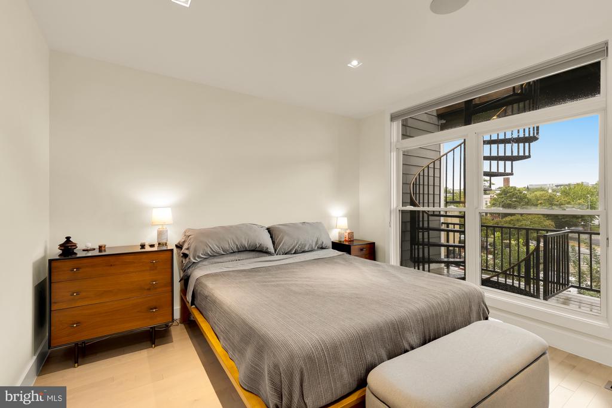
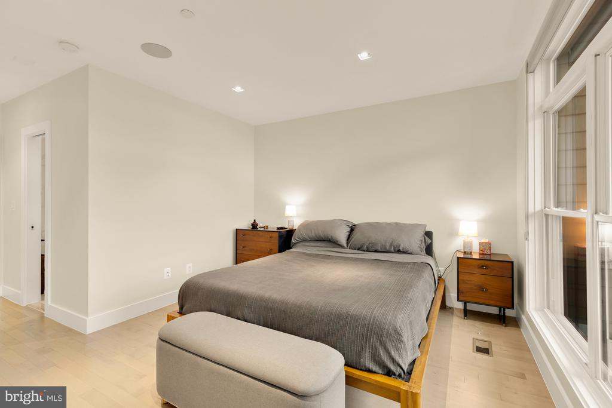
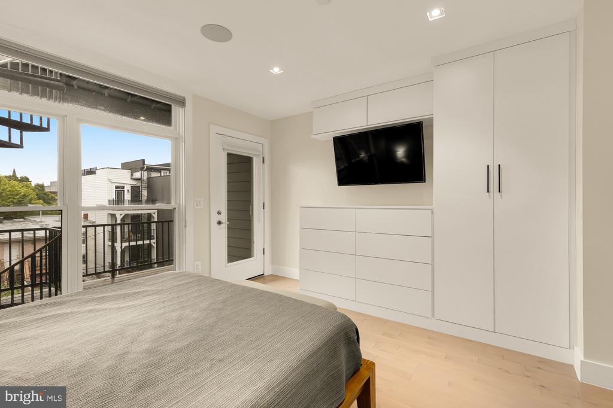
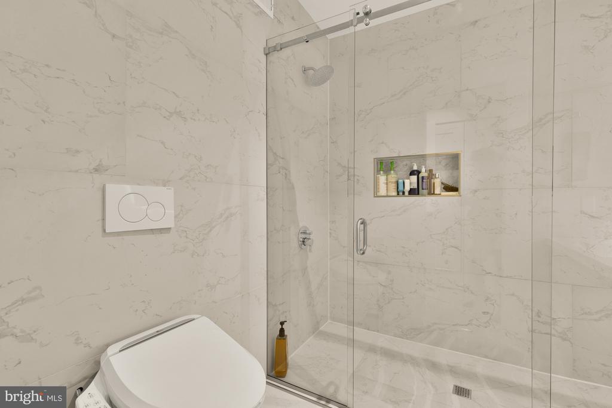
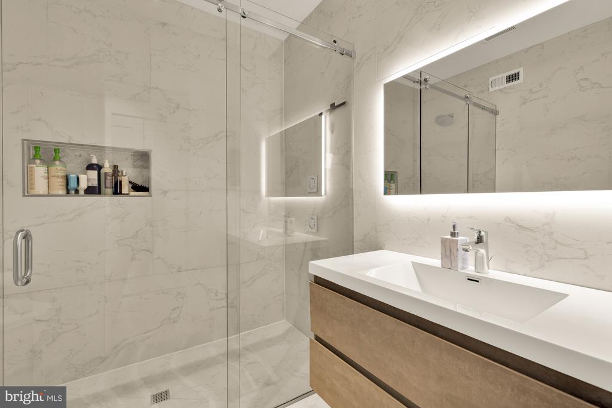
Upstairs, you'll find two primary suites, each with a private full bathroom, giving the floor plan real flexibility. The primary suite opens to its own balcony, and a third bedroom works well as a guest room or dedicated home office.

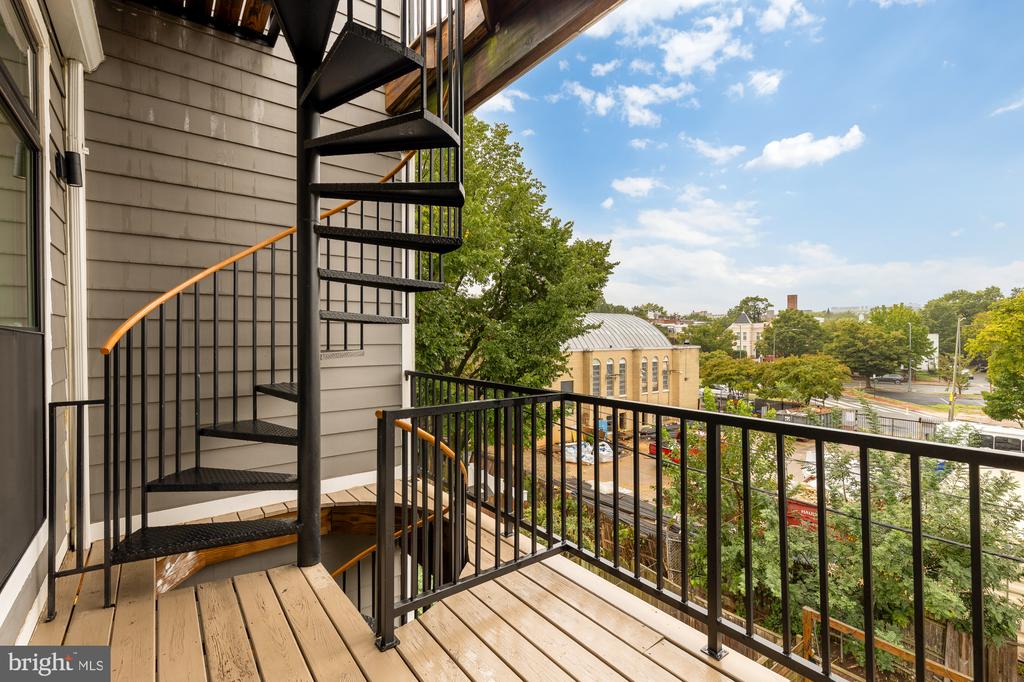
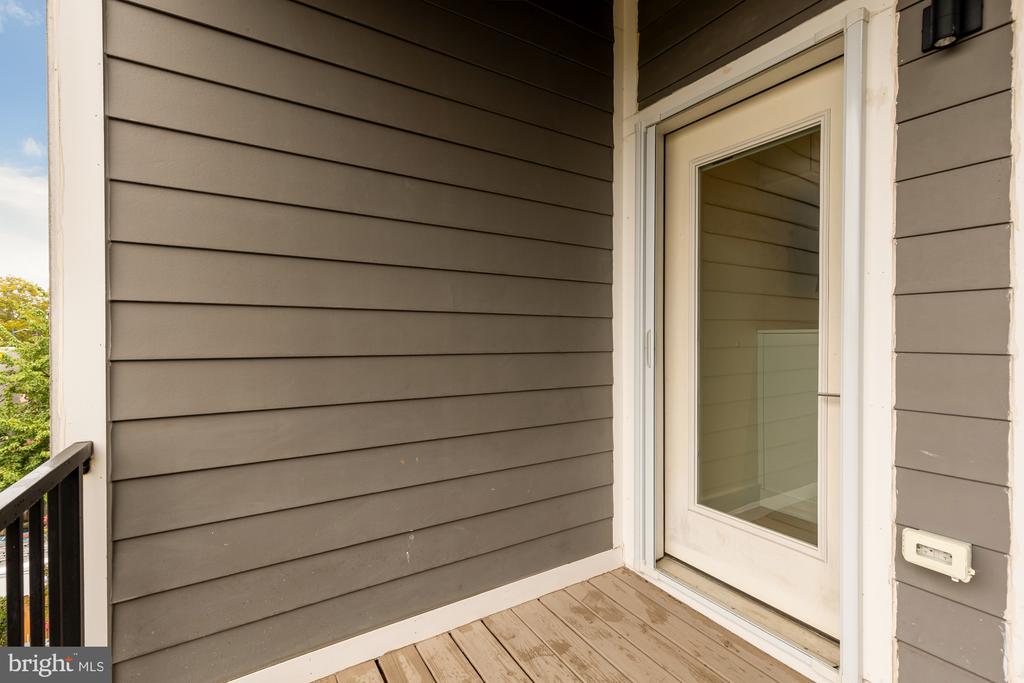
Outdoor space is a highlight. Alongside the two balconies, the roof deck is accessible from every level of the home and comes equipped with gas and water lines, ready for grilling and entertaining.

The location puts restaurants, coffee shops, and larger grocery stores close by. Metro and bus lines are nearby for getting downtown and across the city, and street parking is easy.

Share Property

Location

1530 3RD STREET NW Unit: 2, WASHINGTON, DC 20001

Status

For Sale

Property Amenities

Interior
Total Bedrooms: 3
Half Bathrooms: 1
Full Bathrooms: 2
Area & Lot
Total area 1,622 Sq.Ft.
Living area 1,622 Sq.Ft.
MLS® ID DCDC2277412
Year Built 1900
School District DISTRICT OF COLUMBIA PUBLIC SCHOOLS
Architecture Styles Other, Unit/Flat
Type Townhouse
Status For Sale
Exterior
Stories 2
Pool No Pool
Air conditioning Central A/C
Heat type 90 Forced Air
Disability Features None
Water Source Public
Sewer Public Sewer
Parking None
Finance
Sales Price $995,000
Real Estate Tax $6,156 yearly
image

Schedule a Showing

We would love to show you our beautiful property. Please select your preferred date and time below. An agent will be in touch shortly to confirm your appointment.

Schedule a Showing

We would love to show you our beautiful property. Please select your preferred date and time below. An agent will be in touch shortly to confirm your appointment.
Thank you for your interest in 1530 3RD STREET NW Unit: 2, WASHINGTON, DC 20001. We are reviewing your request and will be in touch shortly!

Mortgage Calculator

Estimate your monthly mortgage payment, including the principal and interest, property taxes, and HOA. Adjust the values to generate a more accurate rate.
All estimates are provided for informational purposes only. Actual amounts may vary.
$0,000 Your Payment 20 15 65
$0,000 Your Payment

Work With Us

We take joy in helping others achieve their real estate dreams and building stronger, more connected communities in the process. That's why we treat you as more than just a client, you’re our neighbor and a valued member of The TBT family.