Leave a Message

Thank you for your message. We will be in touch with you shortly.

11760 SUNRISE VALLEY DRIVE Unit: 509
VIEW PHOTOS
$295,000

11760 SUNRISE VALLEY DRIVE Unit: 509

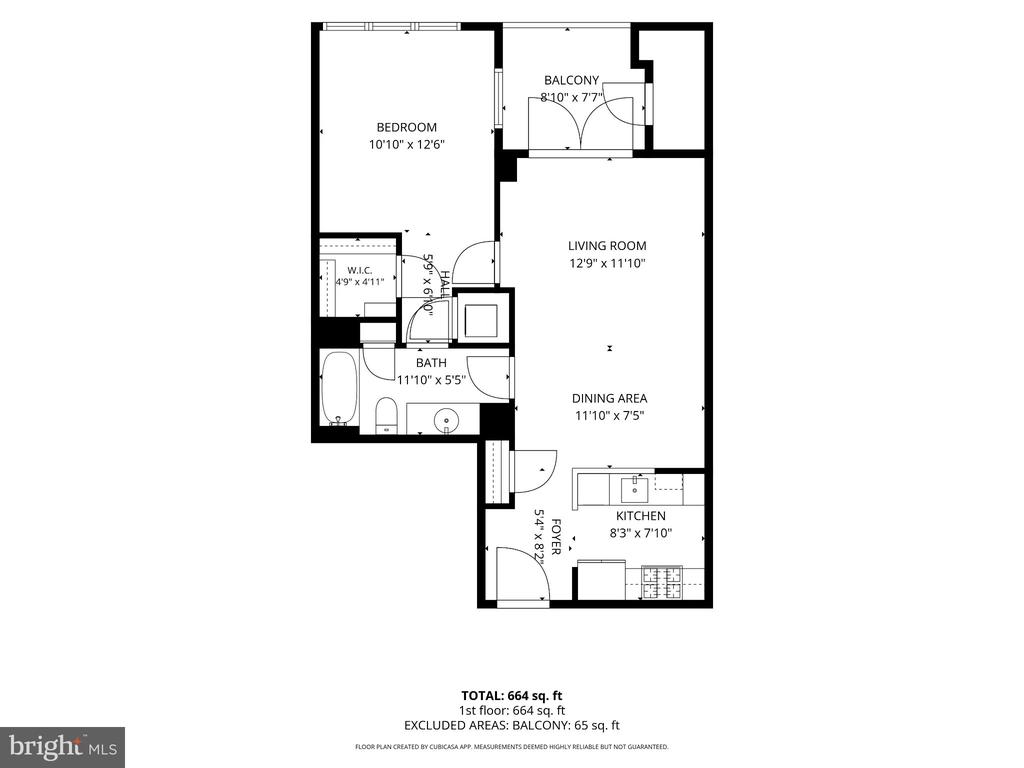
1 Bed 1 Bath 664 Sq.Ft.

Description

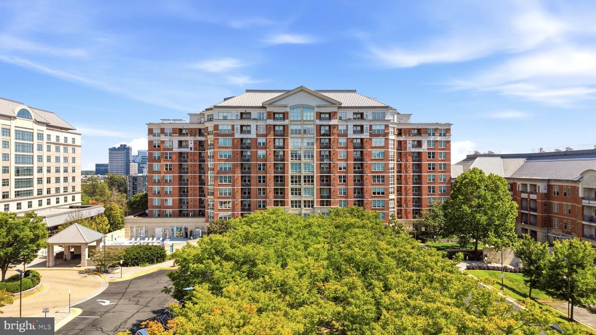
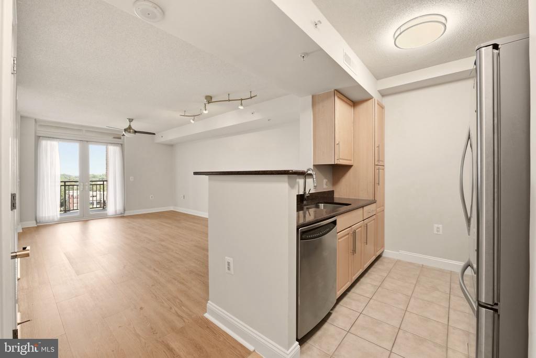
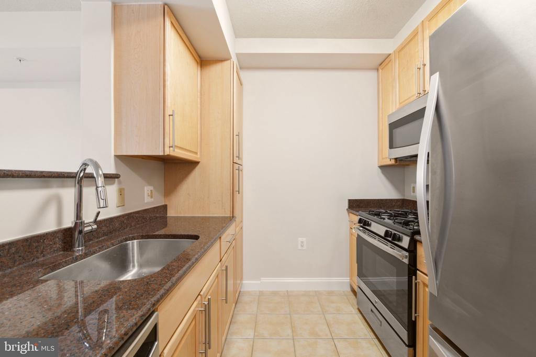
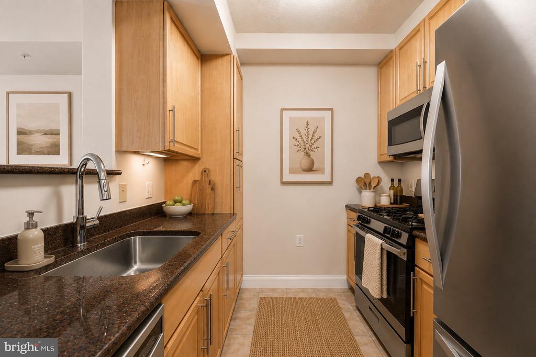
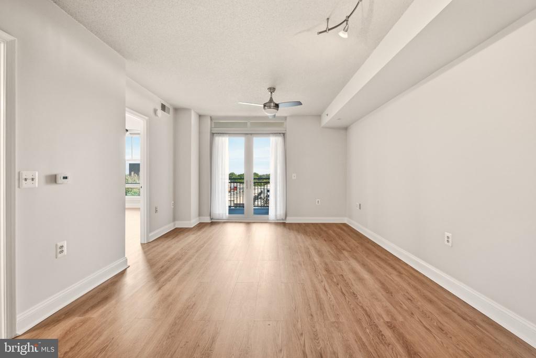
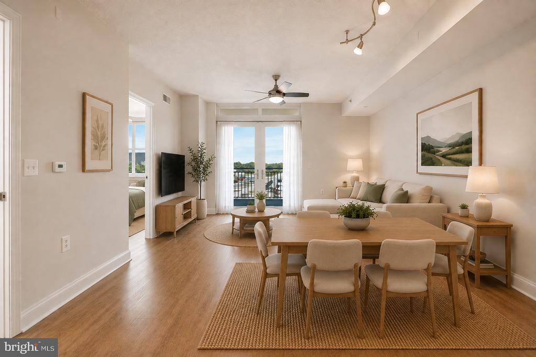
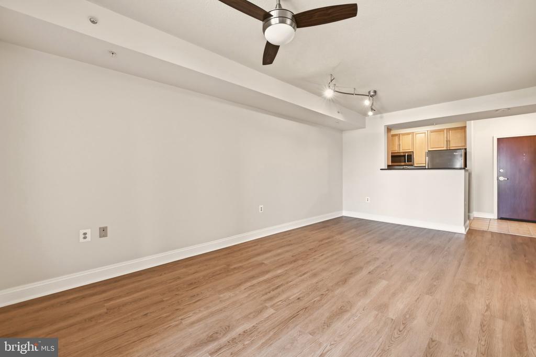
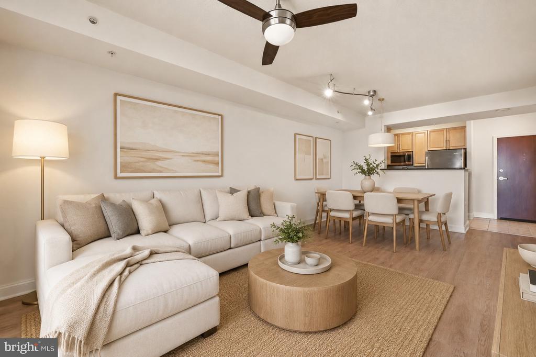
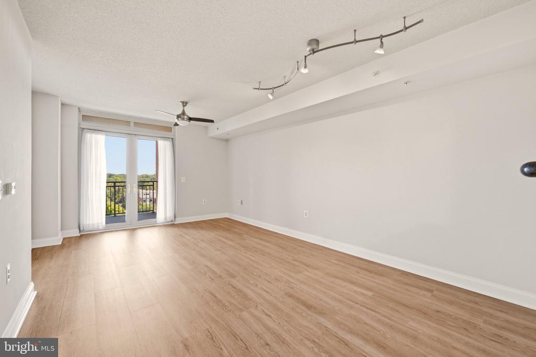
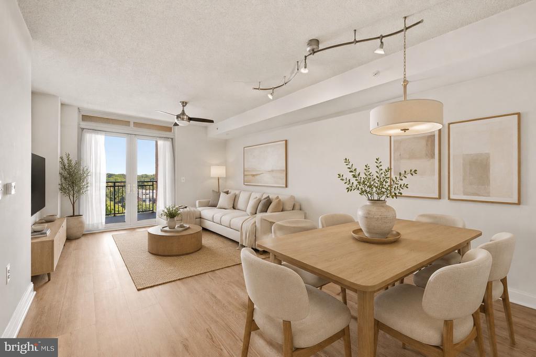
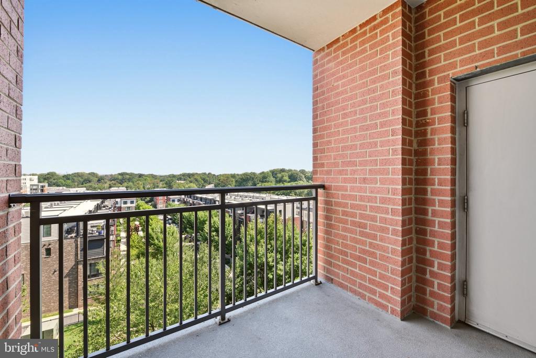
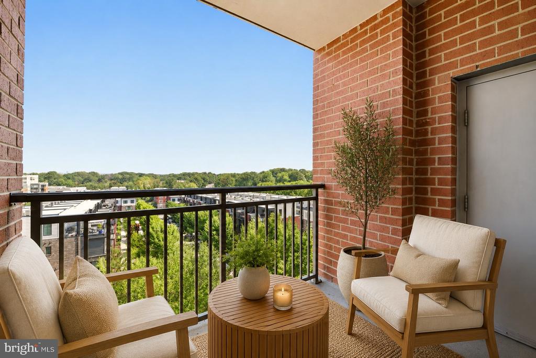
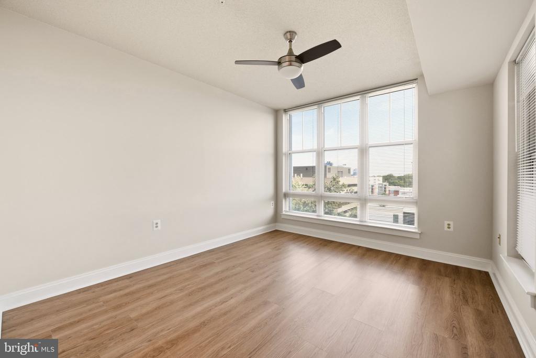
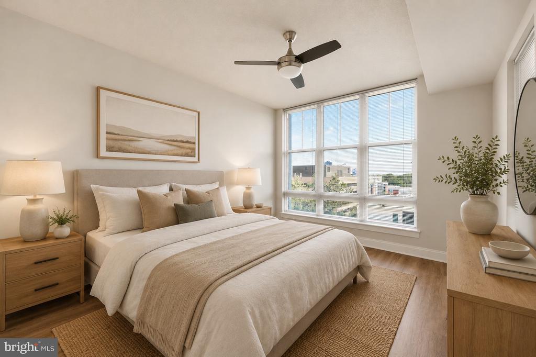
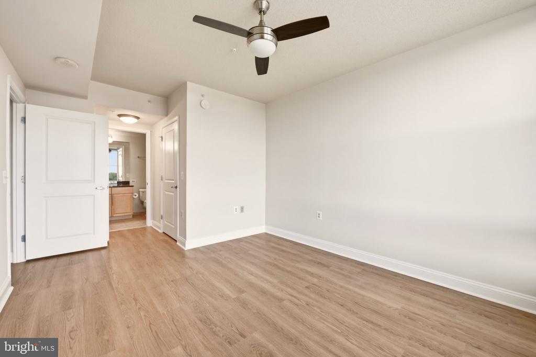
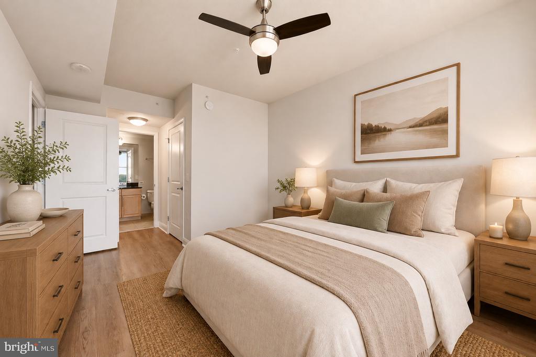
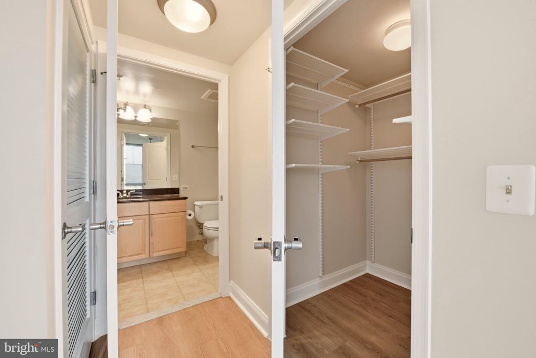
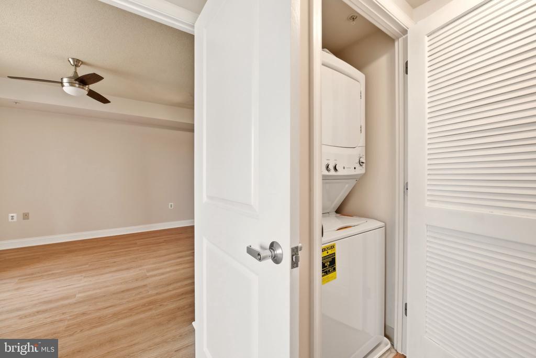
You've found it! Welcome to The Mercer, a luxury, amenity-rich building in the heart of Reston. This bright, sunny, east-facing 1BR/1BA home features oversized windows, granite countertops, stainless steel appliances, brand-new flooring, fresh paint, a new washer and dryer (2026) and new water heater (2025)--truly move-in ready! An assigned garage parking space completes the offering.

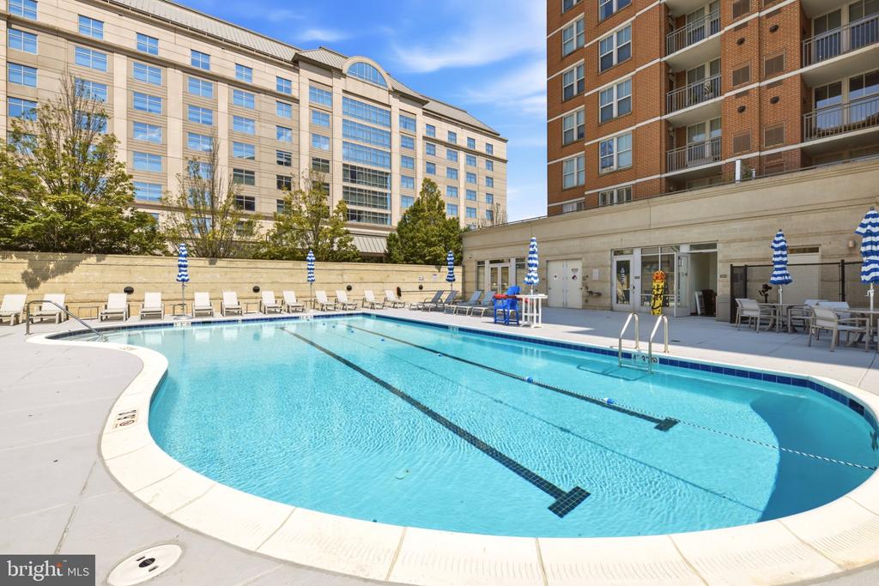
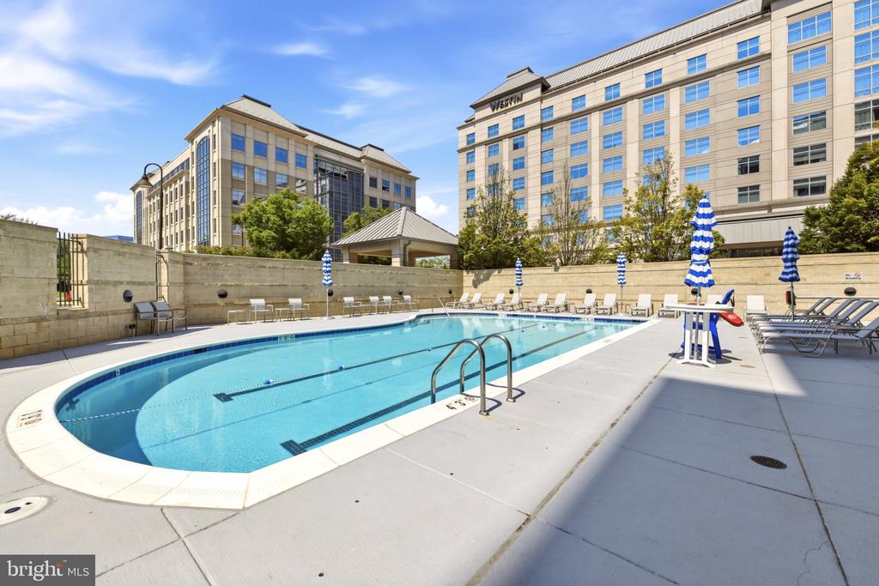
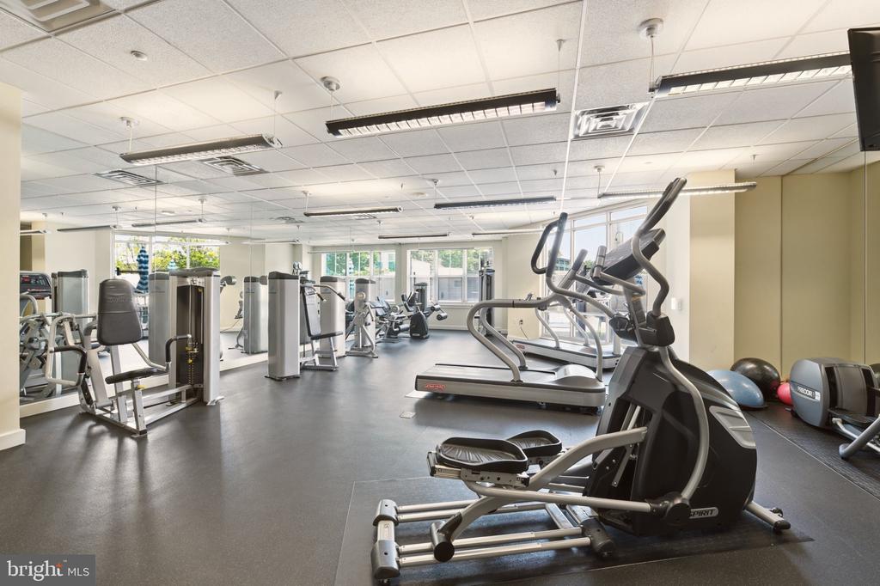
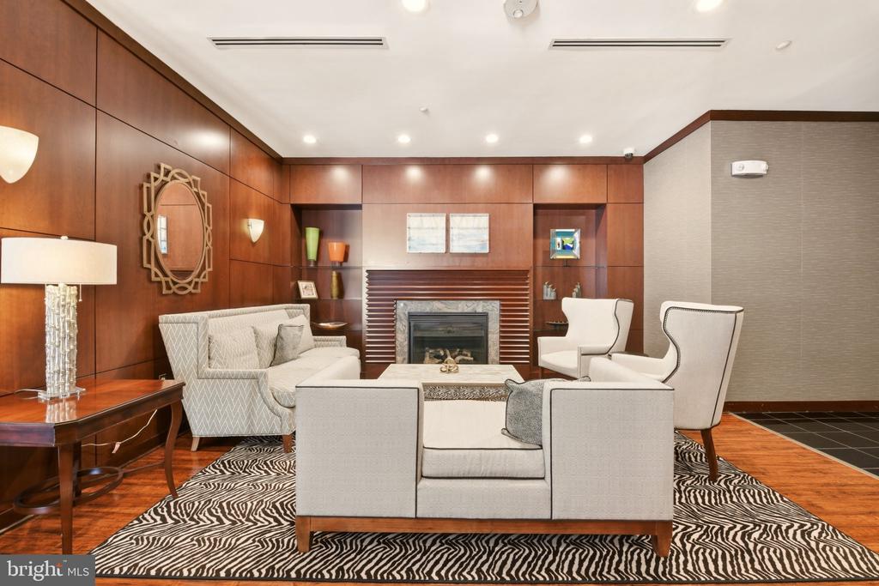
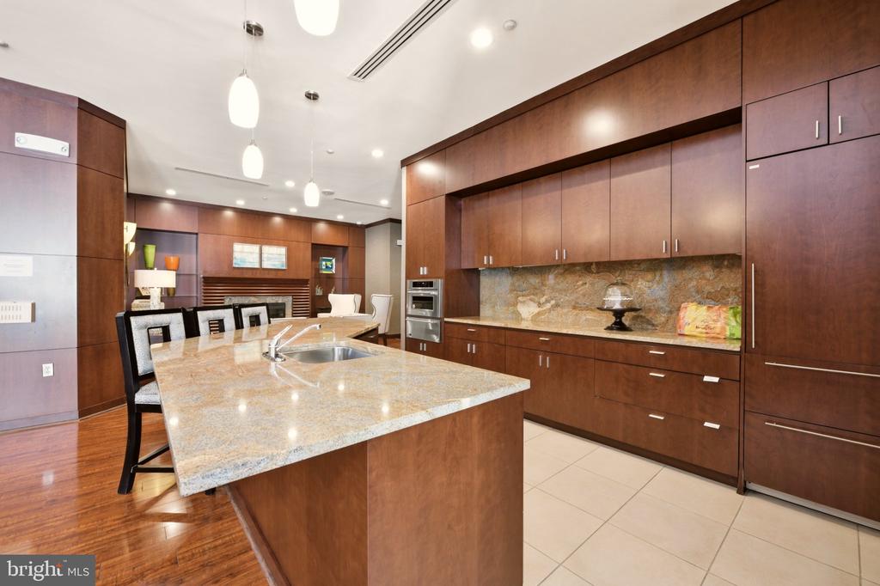
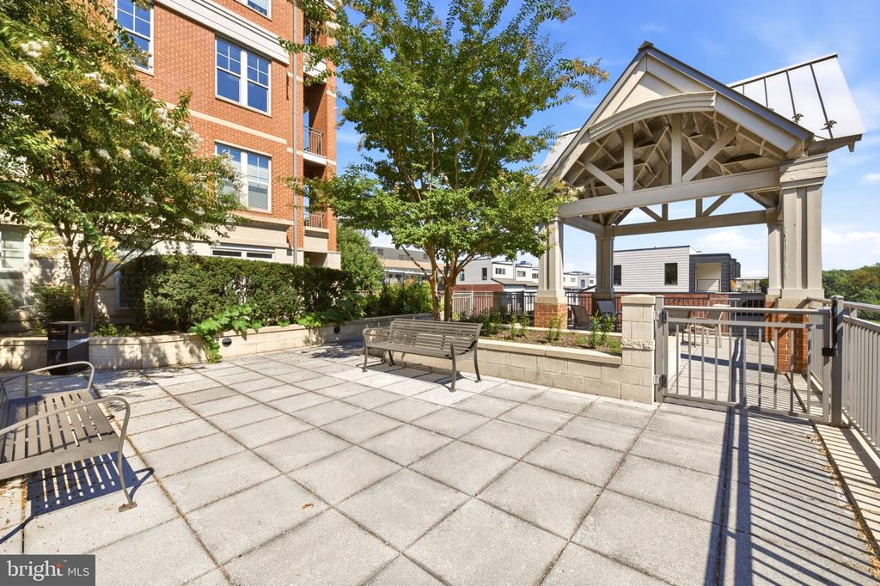
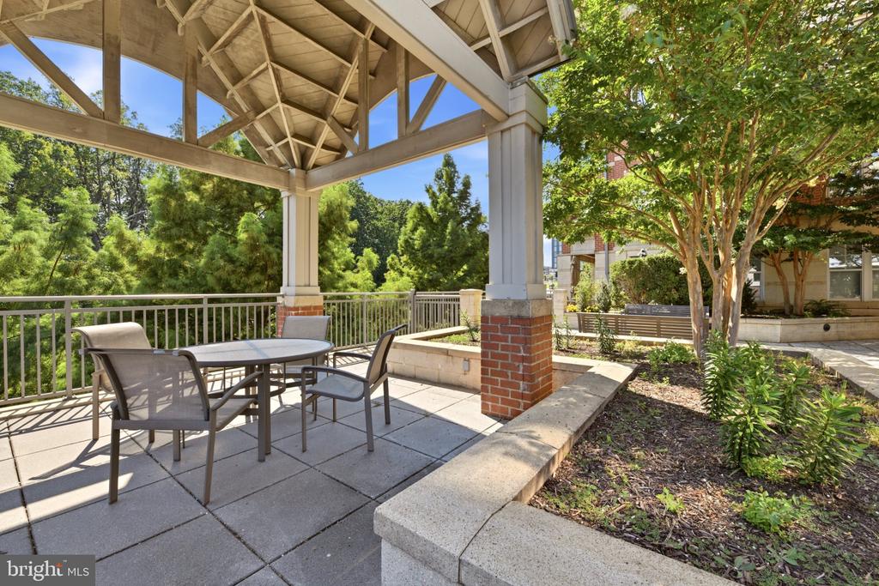
Enjoy exceptional building amenities, including a fitness center, party room, and newly renovated outdoor pool with new furniture, plus an on-site concierge Monday-Saturday and lifeguard service during pool hours. Residents also enjoy access to Reston Association's many community amenities.

The unbeatable location is minutes from Wiehle-Reston Metro, Wegmans at Halley Rise, Reston Town Center, and the W&OD Trail. Don't miss this wonderful Reston home!

Share Property

Location

11760 SUNRISE VALLEY DRIVE Unit: 509, RESTON, VA 20191

Status

For Sale
Kevin  Rowe

Kevin Rowe

TITLE

Realtor®, DC | MD | VA

Property Amenities

Interior
Appliances Built-In Microwave, Dishwasher, Disposal, Dryer, Oven/Range - Gas, Refrigerator, Washer, Water Heater
Total Bedrooms: 1
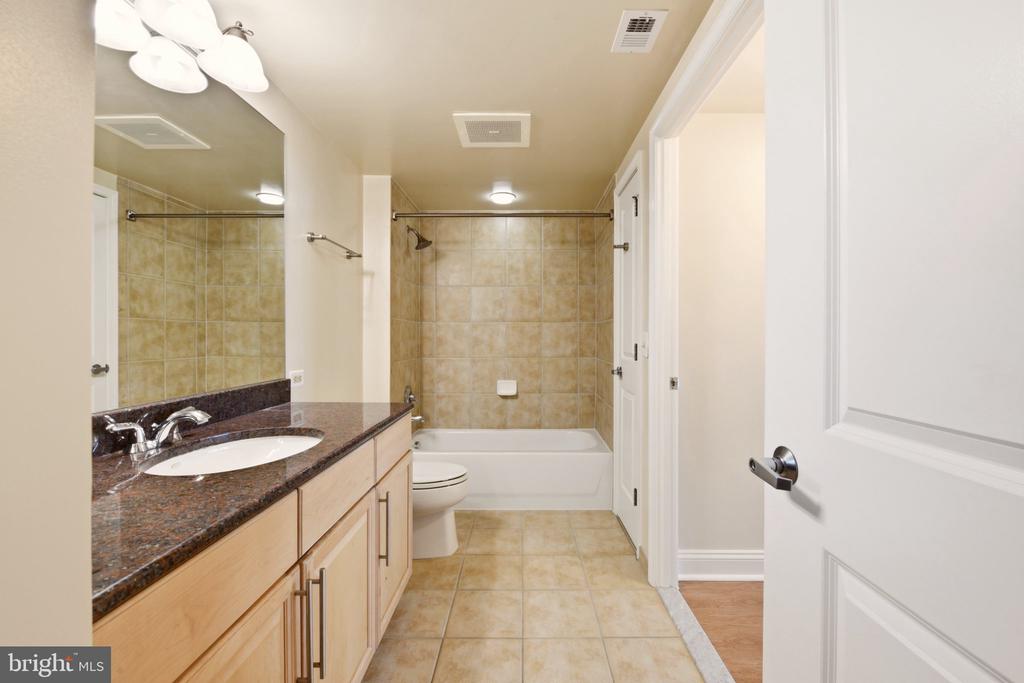
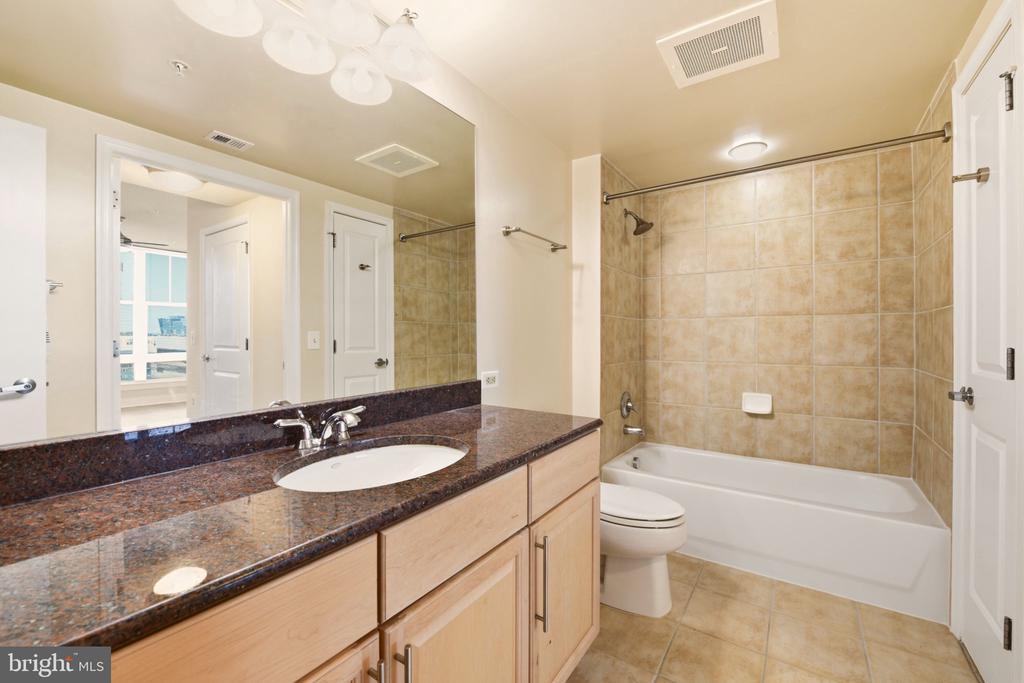
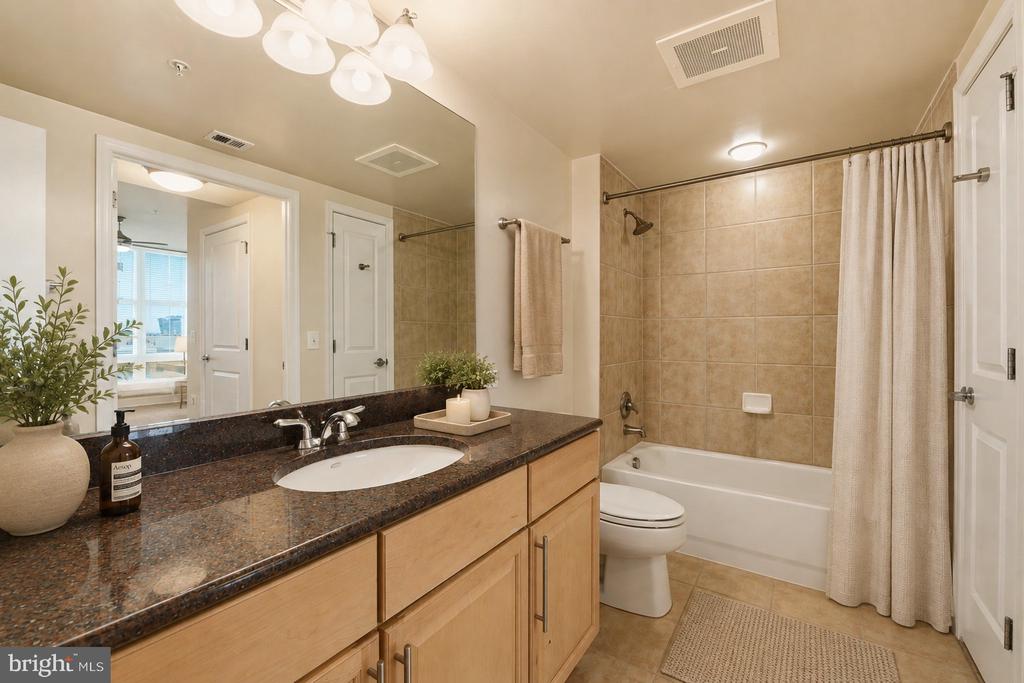
Full Bathrooms: 1
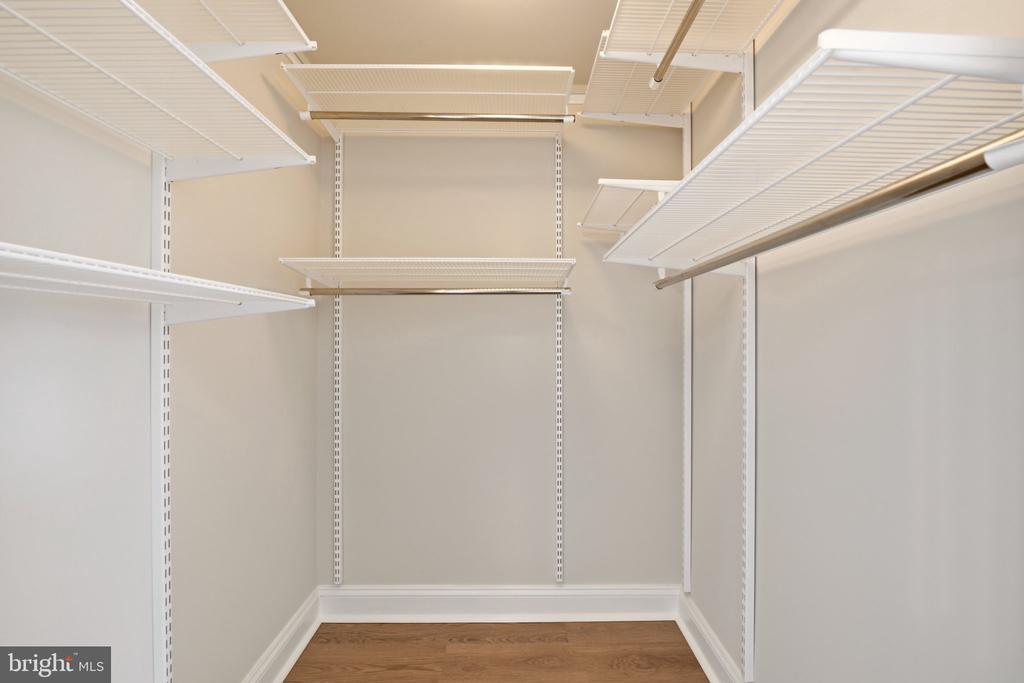
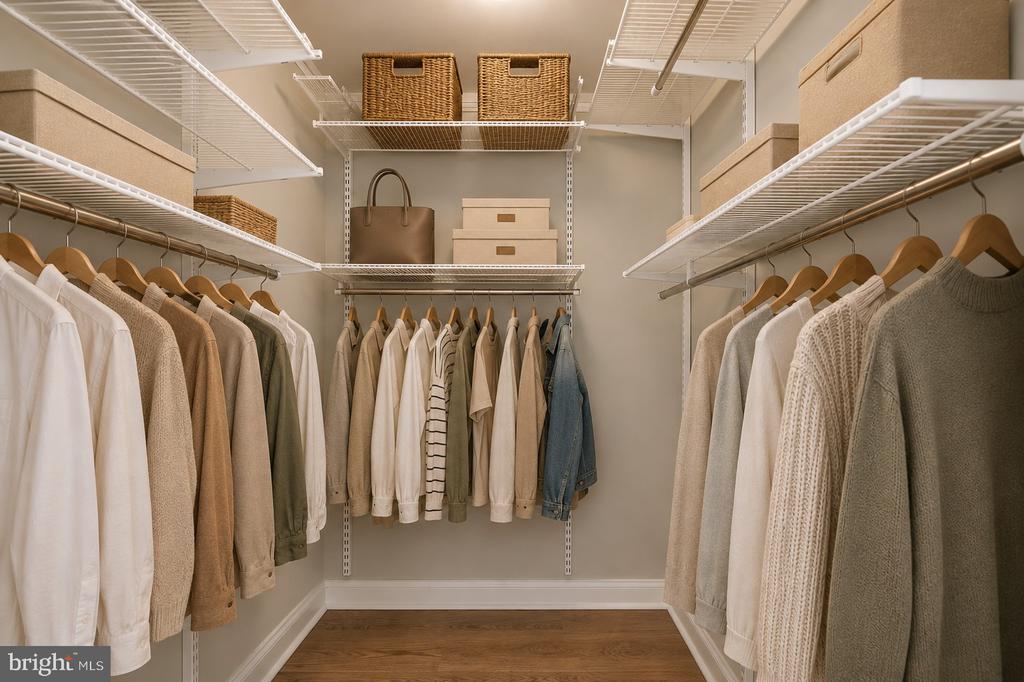
Other Interior Features Ceiling Fan(s), Combination Dining/Living, Floor Plan - Open, Kitchen - Gourmet, Primary Bath(s), Walk-in Closet(s), Window Treatments
Area & Lot
Total area 664 Sq.Ft.
Living area 664 Sq.Ft.
MLS® ID VAFX2337038
Year Built 2006
School District FAIRFAX COUNTY PUBLIC SCHOOLS
Architecture Styles Contemporary
Type Residential
Status For Sale
Exterior
Stories 1
Pool Yes - Community
Air conditioning Central A/C
Heat type Central
Disability Features Elevator
Water Source Public
Garage Space 1.0
Sewer Public Sewer
Parking Parking Garage
Finance
Sales Price $295,000
HOA Fees $890 yearly
Real Estate Tax $3,344 yearly
image

Schedule a Showing

We would love to show you our beautiful property. Please select your preferred date and time below. An agent will be in touch shortly to confirm your appointment.

Schedule a Showing

We would love to show you our beautiful property. Please select your preferred date and time below. An agent will be in touch shortly to confirm your appointment.
Thank you for your interest in 11760 SUNRISE VALLEY DRIVE Unit: 509, RESTON, VA 20191. We are reviewing your request and will be in touch shortly!

Mortgage Calculator

Estimate your monthly mortgage payment, including the principal and interest, property taxes, and HOA. Adjust the values to generate a more accurate rate.
All estimates are provided for informational purposes only. Actual amounts may vary.
$0,000 Your Payment 20 15 65
$0,000 Your Payment

Work With Us

We take joy in helping others achieve their real estate dreams and building stronger, more connected communities in the process. That's why we treat you as more than just a client, you’re our neighbor and a valued member of The TBT family.